Pools.
Pool covers and changing areas.
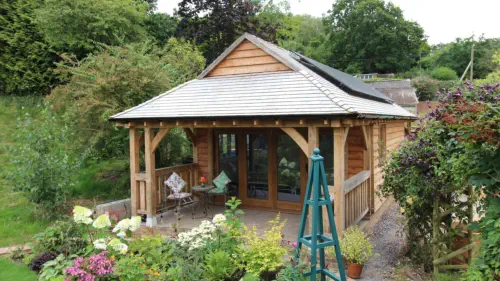
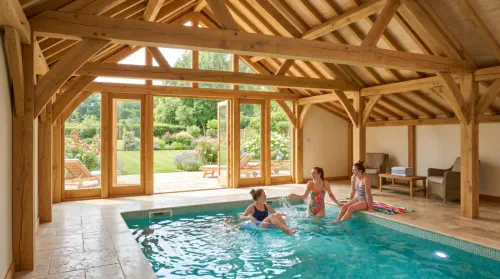
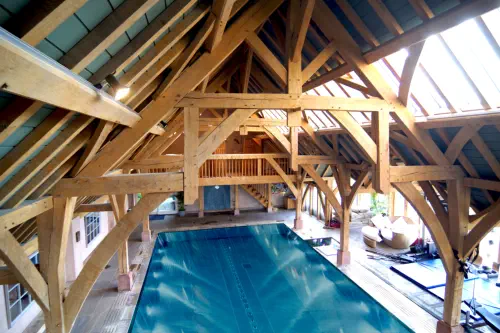
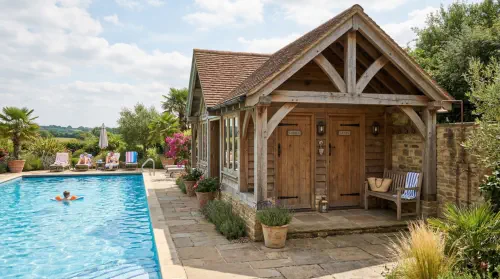
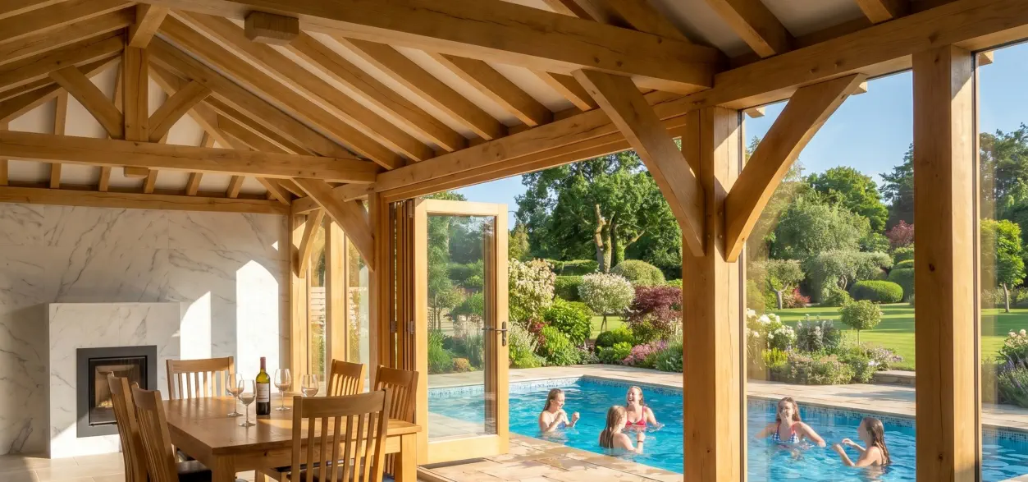
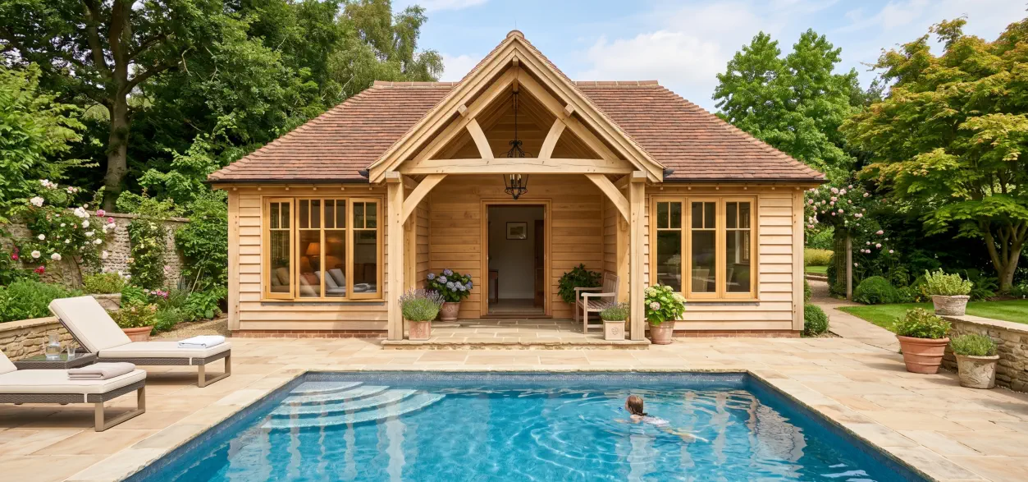
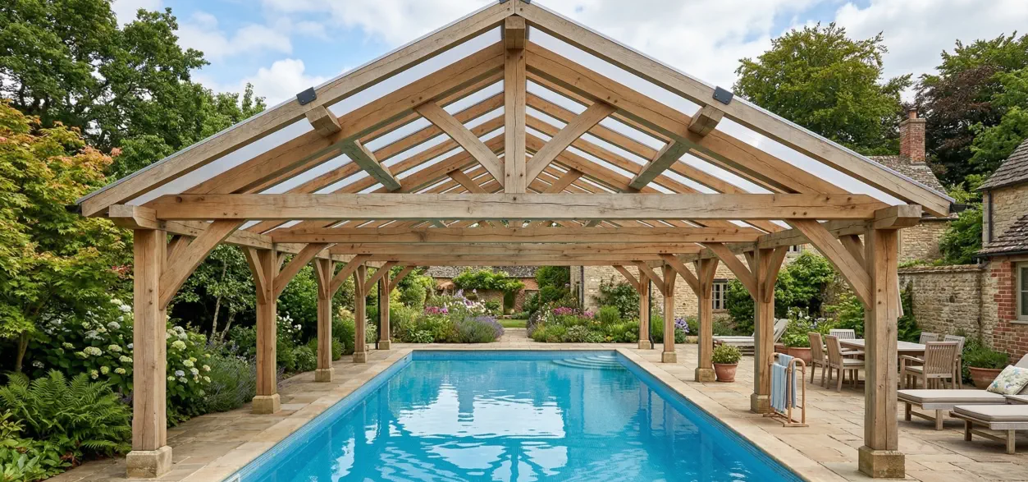
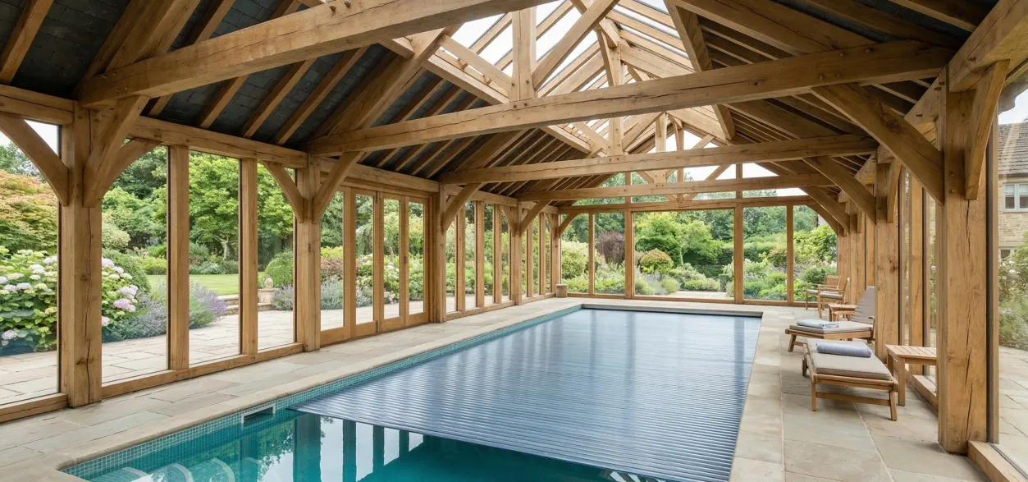
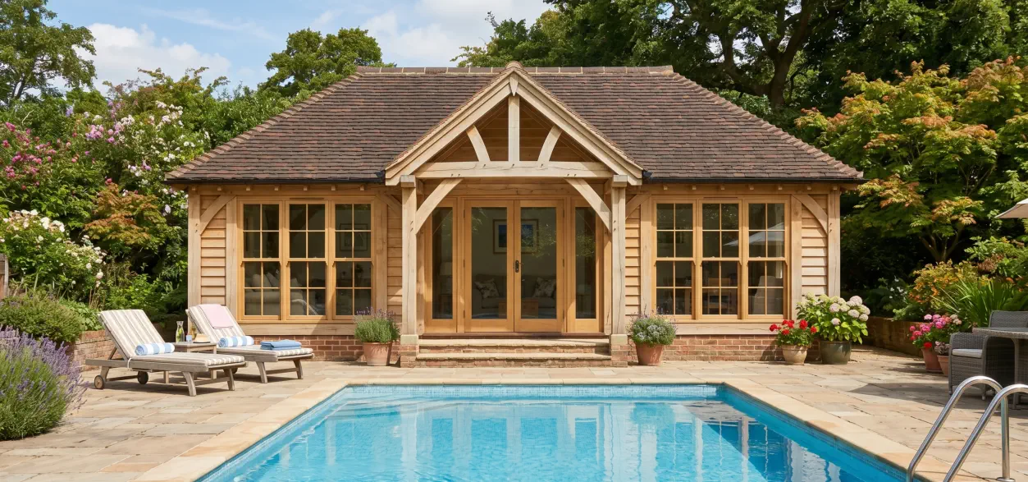
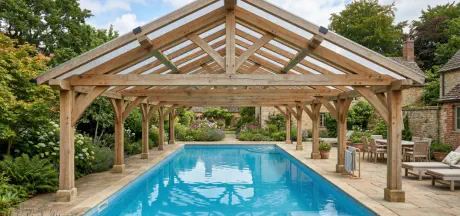
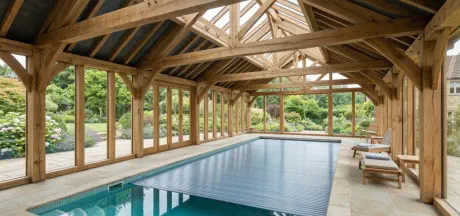
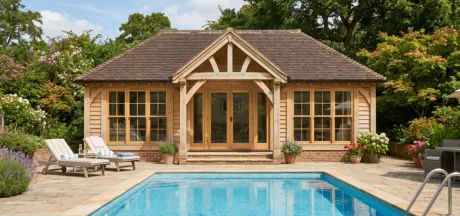
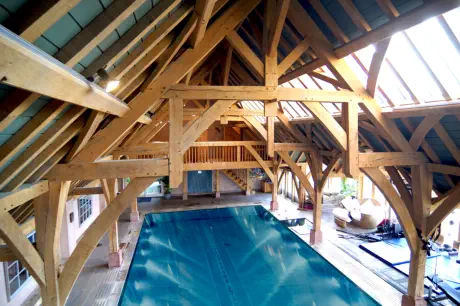
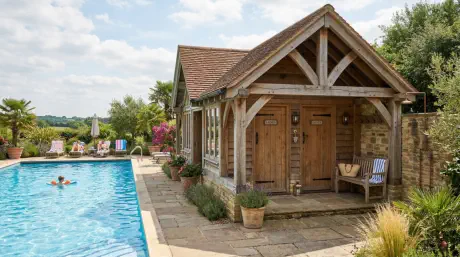
The main categories are: • Pool house – A fully enclosed building that may include a changing room, shower, toilet, kitchenette, lounge, storage for pool equipment, or even guest accommodation. These are the most substantial and can be used year- round. • Cabana – Usually a smaller, open-sided or partially enclosed shelter that provides shade, seating, and somewhere to change. Cabanas are common in warmer climates. • Changing room – A compact building with space to change clothes and often a shower and toilet. Ideal if you don't need a full pool house. • Plant room / equipment room – A dedicated building or compartment that houses the pool pump, filter, heater, chemical dosing equipment, and electrical controls. Keeping this separate from the main house reduces noise and makes maintenance easier. • Pool enclosure – A glazed or polycarbonate structure that covers the pool itself. It helps retain heat, keeps debris out, and can extend the swimming season dramatically. Typical features of a pool house A well-designed pool house often includes: • Shower and WC • Changing area with lockers or benches • Towel and equipment storage • Mini kitchen or bar • Seating or entertainment area • Utility space for pool chemicals • Covered outdoor terrace In the UK In the UK, many pool buildings are constructed using: • Timber frame with cedar or larch cladding • Brick or block to match the house • SIPs (Structural Insulated Panels) for excellent insulation • Oak frame for a traditional appearance Whether planning permission is needed depends on factors such as the building's size, height, location and whether it will be used as ancillary accommodation. Smaller outbuildings often fall under permitted development rights, but there are important exceptions.What can usually be built?
The biggest mistake people make is assuming "it's just a garden building." Planning authorities look at size, height, location and use, not just what you call it. The following are all considered "incidental to the enjoyment of the house" and can potentially qualify as permitted development: • Outdoor swimming pools • Indoor pool buildings • Home gyms • Sauna cabins • Steam rooms • Changing rooms • Pool equipment/plant rooms • Garden lounges • Garden offices • Storage rooms The key requirement is that they remain ancillary to the main house - they cannot become an independent dwelling or be used as a commercial gym or spa.The main planning rules (England)
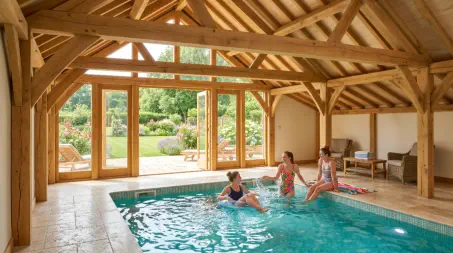
A detached garden building generally qualifies if it complies with these limits: • It must be behind the front wall of the original house. • It must be single storey. • Maximum height: o 2.5 m if within 2 m of any boundary. o 3 m with a flat roof if more than 2 m from boundaries. o 4 m with a dual-pitched roof if more than 2 m from boundaries. • No balconies or raised platforms over 300 mm. • All extensions and outbuildings together cannot cover more than 50% of the land around the original house. Pool buildings A pool building is treated just like any other Class E outbuilding. You can often build a fully enclosed structure containing: • 10–15 m swimming pool • Sauna • Steam room • Shower • WC • Changing room • Seating area • Plant room provided it satisfies the height and location rules.Gym buildings
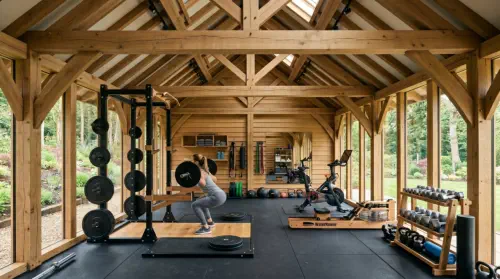
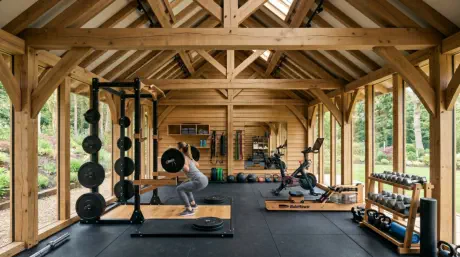
Home gyms are among the most common garden buildings built under permitted development. Typical sizes include: Size Suitable for 20 m² Basic gym 30–40 m² Serious home gym 50–80 m² Gym plus sauna/changing There is no maximum floor area in the legislation. Instead, planners consider the overall permitted development limits, building height, garden coverage, and whether the building remains genuinely incidental to the house.Sauna buildings
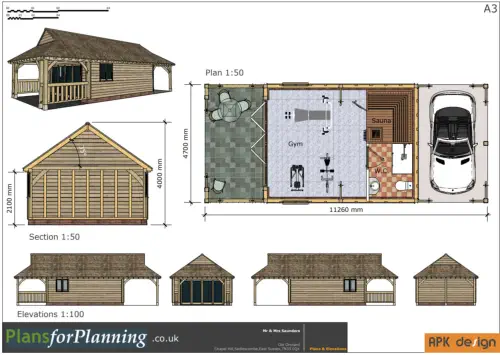
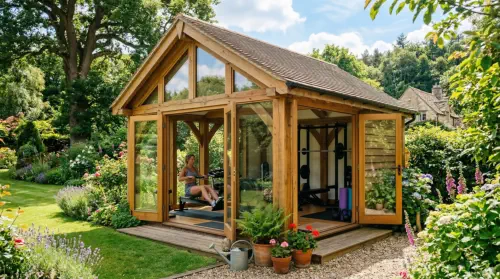
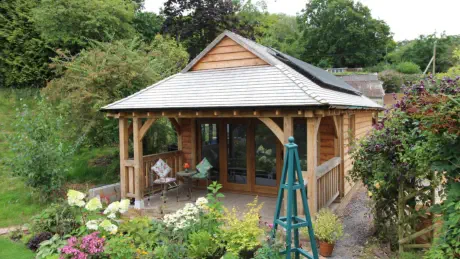
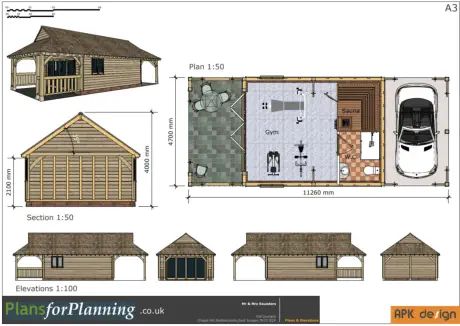
Saunas are specifically mentioned by the Planning Portal as examples of garden outbuildings that can fall under permitted development. They may be: • standalone cabins • part of a gym • attached to a pool house The planning rules are the same as for other outbuildings. This guest suite and sauna was under 4m in height so in some circumstances would comply with permitted development rules however as this dwelling’s main garden was in front of the principle elevation and therefore the new building would be built between the house and the road, it needed full planning permission. We gained full approval for the building and it was constructed by Albion Oak Ltd and First Image Ltd.Building Regulations
Planning permission and Building Regulations are separate. You may not need planning permission, but Building Regulations can still apply, especially where there are: • structural work • electrical installations • plumbing • drainage • glazed walls • swimming pools • HVAC systems • steam rooms or saunas Detached outbuildings under 15 m² generally have fewer Building Regulations requirements. Between 15–30 m², exemptions may still apply if there is no sleeping accommodation and certain construction criteria are met. Larger or more complex buildings often require Building Regulations approval.Situations where planning permission is often required
You will likely need permission if: • the building exceeds the height limits • it sits in front of the house • it covers too much of the garden • it will be used as living accommodation • you intend to run a business from it • your permitted development rights have been removed • your property is listed • you live in certain protected areas where additional restrictions apply.Conservation Areas and protected land
Rules become more restrictive if your property is in a: • Conservation Area • National Park • World Heritage Site • The Broads For example, there are tighter controls on the siting of outbuildings, and in some cases buildings more than 20 m from the house are limited to a combined footprint of 10 m² under permitted development.A high-end example
On a large detached property, a wellness building of around 120–180 m² might include: • 10 × 4 m pool • gym • Finnish sauna • steam room • ice bath • shower suite • WC • changing room • lounge • plant room • covered terrace Projects of this scale can sometimes still qualify as permitted development if they satisfy Class E and remain incidental to the house, but many owners choose to seek planning permission anyway for certainty, particularly where the building is visually prominent or close to planning limits.Best practice
Even if you're confident your proposal falls under permitted development, it's often worth applying for a Lawful Development Certificate (LDC). This is not planning permission; it's formal confirmation from your local authority that the proposed building is lawful under permitted development. It can make future property sales much smoother and reduce the risk of disputes.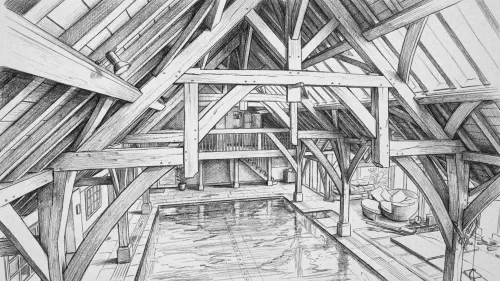

GET IN TOUCH
40 Deepdale Lane, Lower Gornal, South Staffordshire DY3 2AE - 07967 778808
Web by | APK
Planning approval made easy!
Pools.
Pool covers and changing areas.
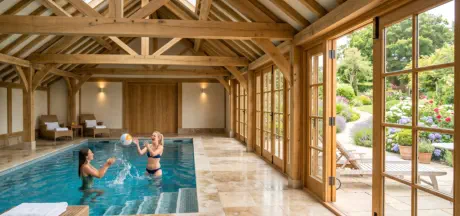
The main categories are: • Pool house – A fully enclosed building that may include a changing room, shower, toilet, kitchenette, lounge, storage for pool equipment, or even guest accommodation. These are the most substantial and can be used year-round. • Cabana – Usually a smaller, open-sided or partially enclosed shelter that provides shade, seating, and somewhere to change. Cabanas are common in warmer climates. • Changing room – A compact building with space to change clothes and often a shower and toilet. Ideal if you don't need a full pool house. • Plant room / equipment room – A dedicated building or compartment that houses the pool pump, filter, heater, chemical dosing equipment, and electrical controls. Keeping this separate from the main house reduces noise and makes maintenance easier. • Pool enclosure – A glazed or polycarbonate structure that covers the pool itself. It helps retain heat, keeps debris out, and can extend the swimming season dramatically. Typical features of a pool house A well-designed pool house often includes: • Shower and WC • Changing area with lockers or benches • Towel and equipment storage • Mini kitchen or bar • Seating or entertainment area • Utility space for pool chemicals • Covered outdoor terrace In the UK In the UK, many pool buildings are constructed using: • Timber frame with cedar or larch cladding • Brick or block to match the house • SIPs (Structural Insulated Panels) for excellent insulation • Oak frame for a traditional appearance Whether planning permission is needed depends on factors such as the building's size, height, location and whether it will be used as ancillary accommodation. Smaller outbuildings often fall under permitted development rights, but there are important exceptions.What can usually be built?
The biggest mistake people make is assuming "it's just a garden building." Planning authorities look at size, height, location and use, not just what you call it. The following are all considered "incidental to the enjoyment of the house" and can potentially qualify as permitted development: • Outdoor swimming pools • Indoor pool buildings • Home gyms • Sauna cabins • Steam rooms • Changing rooms • Pool equipment/plant rooms • Garden lounges • Garden offices • Storage rooms The key requirement is that they remain ancillary to the main house - they cannot become an independent dwelling or be used as a commercial gym or spa.The main planning rules (England)
A detached garden building generally qualifies if it complies with these limits: • It must be behind the front wall of the original house. • It must be single storey. • Maximum height: o 2.5 m if within 2 m of any boundary. o 3 m with a flat roof if more than 2 m from boundaries. o 4 m with a dual-pitched roof if more than 2 m from boundaries. • No balconies or raised platforms over 300 mm. • All extensions and outbuildings together cannot cover more than 50% of the land around the original house. Pool buildings A pool building is treated just like any other Class E outbuilding. You can often build a fully enclosed structure containing: • 10–15 m swimming pool • Sauna • Steam room • Shower • WC • Changing room • Seating area • Plant room provided it satisfies the height and location rules.Gym buildings
Home gyms are among the most common garden buildings built under permitted development. Typical sizes include: Size Suitable for 20 m² Basic gym 30–40 m² Serious home gym 50–80 m² Gym plus sauna/changing There is no maximum floor area in the legislation. Instead, planners consider the overall permitted development limits, building height, garden coverage, and whether the building remains genuinely incidental to the house.Sauna buildings
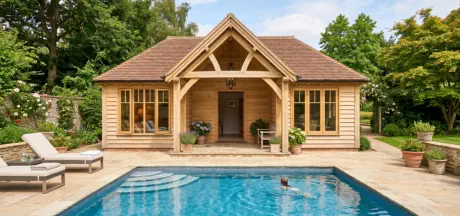
Saunas are specifically mentioned by the Planning Portal as examples of garden outbuildings that can fall under permitted development. They may be: • standalone cabins • part of a gym • attached to a pool house The planning rules are the same as for other outbuildings. This guest suite and sauna was under 4m in height so in some circumstances would comply with permitted development rules however as this dwelling’s main garden was in front of the principle elevation and therefore the new building would be built between the house and the road, it needed full planning permission. We gained full approval for the building and it was constructed by Albion Oak Ltd and First Image Ltd.Building Regulations
Planning permission and Building Regulations are separate. You may not need planning permission, but Building Regulations can still apply, especially where there are: • structural work • electrical installations • plumbing • drainage • glazed walls • swimming pools • HVAC systems • steam rooms or saunas Detached outbuildings under 15 m² generally have fewer Building Regulations requirements. Between 15–30 m², exemptions may still apply if there is no sleeping accommodation and certain construction criteria are met. Larger or more complex buildings often require Building Regulations approval.Situations where planning permis-
sion is often required
You will likely need permission if: • the building exceeds the height limits • it sits in front of the house • it covers too much of the garden • it will be used as living accommodation • you intend to run a business from it • your permitted development rights have been removed • your property is listed • you live in certain protected areas where additional restrictions apply.Conservation Areas and protected
land
Rules become more restrictive if your property is in a: • Conservation Area • National Park • World Heritage Site • The Broads For example, there are tighter controls on the siting of outbuildings, and in some cases buildings more than 20 m from the house are limited to a combined footprint of 10 m² under permitted development.A high-end example
On a large detached property, a wellness building of around 120–180 m² might include: • 10 × 4 m pool • gym • Finnish sauna • steam room • ice bath • shower suite • WC • changing room • lounge • plant room • covered terrace Projects of this scale can sometimes still qualify as permitted development if they satisfy Class E and remain incidental to the house, but many owners choose to seek planning permission anyway for certainty, particularly where the building is visually prominent or close to planning limits.Best practice
Even if you're confident your proposal falls under permitted development, it's often worth applying for a Lawful Development Certificate (LDC). This is not planning permission; it's formal confirmation from your local authority that the proposed building is lawful under permitted development. It can make future property sales much smoother and reduce the risk of disputes.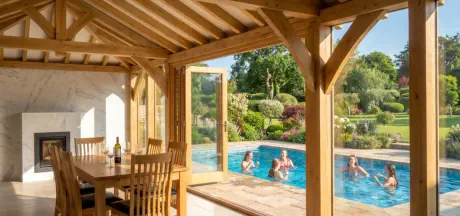

GET IN TOUCH
40 Deepdale Lane, Lower Gornal, South Staffordshire DY3 2AE - 07967 778808
Web by | APK
Planning approval made easy!
PlansforPlanning

