Extensions.
Home design.
Expanding a house in the UK is a popular way for homeowners to create more living space, add value to their property, and avoid the costs and disruption of moving. However, the process involves navigating various regulations, design choices and financial considerations.1. Key Regulations and Permissions
The two main regulatory hurdles for any extension project in the UK are Planning Permission and Building Regulations. It's crucial to understand the difference and what your specific project requires.Planning Permission:
This is managed by local authorities and focuses on the visual impact and use of a building within its local context. It determines whether a proposed development is acceptable in terms of its size, appearance, and impact on neighbours and the wider area. • Permitted Development (PD) Rights: Many common house extensions can be built without needing a full planning application, provided they meet specific criteria. These criteria relate to: o Size and Height: There are limits on how far an extension can project from the original house (e.g., 4m for detached, 3m for attached single-storey, which can be extended to 8m/6m respectively with 'Prior Approval'). Height limits also apply (e.g., single-storey rear extensions cannot exceed 4m in height). o Location: Restrictions apply to extensions forward of the main elevation, or on side elevations facing a highway. o Material Matching: Materials used in the extension must be of a similar appearance to the existing house. o Total Coverage: Extensions and other outbuildings cannot cover more than half the area of land around the "original house" (as it stood on 1st July 1948 or when first built). o Two-Storey Extensions: Stricter rules apply, often limited to rear extensions, with specific depth, height, and window obscurity requirements for side-facing upper-floor windows. o Designated Land: Stricter rules apply in Conservation Areas, National Parks, Areas of Outstanding Natural Beauty, and the Broads, where PD rights are often more restricted or removed. o Listed Buildings: If your house is listed, any alteration, internal or external, will require Listed Building Consent, often in addition to planning permission, regardless of PD rights. • Prior Approval: For larger single-storey rear extensions (up to 8m for detached, 6m for others), you must notify the local planning authority. They will consult neighbours, who have the opportunity to object. If there are no objections or the council doesn't respond within a set time frame, you can proceed. • Certificate of Lawful Development: Even if your extension falls under Permitted Development, it's highly advisable to apply for a Lawful Development Certificate from your local authority. This provides formal proof that your extension was permitted development and avoids potential issues when selling the property later.Building Regulations:
These are a separate set of legal standards that all extensions must comply with, regardless of whether planning permission is required. They ensure the structural integrity, safety, energy efficiency, ventilation and accessibility of the new build. Key areas covered include: • Foundations and structural stability. • Fire safety (e.g., means of escape, smoke detectors). • Thermal insulation and energy efficiency (Part L is particularly important). • Ventilation and moisture control. • Drainage and waste disposal. • Electrical safety. • Access and facilities for disabled people. • You will need to submit plans to your local authority's building control department or an approved independent inspector. Regular inspections will be carried out at various stages of construction. • Party Wall Act 1996: If your extension involves work on or near a shared wall (a "party wall") with a neighbour, or excavation near their property, you may need to serve a Party Wall Notice. This legal requirement protects neighbours and can involve appointing Party Wall Surveyors.2. Popular Types of House Extensions
Homeowners extend for various reasons, leading to common extension types: • Single-Storey Rear Extension: The most common type, extending into the garden. Often used to create larger open-plan kitchen/dining/living spaces. • Single-Storey Side Extension (Side Return): Popular for terraced or semi-detached houses with a narrow alleyway or "side return." This space is often underutilised and can be incorporated into the main living area, particularly to widen a kitchen. • Two-Storey Rear Extension: Adds space on two levels, providing additional bedrooms, bathrooms, or living areas upstairs, as well as ground floor space. Can be more cost-effective per square metre than a single-storey. • Wrap-Around Extension (L-shaped): Combines a side and a rear extension, creating a significant increase in ground floor footprint and a large, versatile living area. Often seen on detached or end-of-terrace properties. • Over-Structure Extension: Building above an existing single-storey structure like a garage, often to create a new bedroom or bathroom above. • Garage Conversion: Converting an integral or attached garage into habitable space (e.g., an office, playroom, or utility room). This typically falls under Permitted Development, but still requires Building Regulations approval. • Loft Conversion: While technically not an extension of the original footprint, it repurposes existing roof space to create new rooms (bedrooms, bathrooms, studies). Different types exist (Velux, Dormer, Hip-to-Gable, Mansard), with Dormers often providing the most usable space.3. Design Considerations
Beyond regulations, good design is key to a successful extension: • Purpose and Function: Clearly define what you want the new space for (e.g., a larger kitchen, open-plan living, extra bedroom, home office). • Architectural Harmony: Aim for the extension to blend seamlessly with the existing house's style, materials, and roofline, unless a deliberate contrast is desired and permitted. • Natural Light and Views: Maximise natural light through thoughtful window and door placement (e.g., bi-fold doors, rooflights). Consider the impact on your own and neighbours' light and views. • Flow and Connectivity: Ensure the extension integrates well with the existing floor plan, creating a logical and functional flow throughout the home. • Materials: Choose materials that complement the existing house or offer a sympathetic contemporary contrast. Consider durability, maintenance and thermal performance. • Sustainability: Incorporate energy-efficient features such as high levels of insulation, efficient glazing and potentially renewable energy systems (e.g., solar panels, air source heat pumps).4. Cost of a House Extension
The cost of a house extension in the UK varies significantly based on: • Location: London and the South East are generally more expensive. • Size and Type: Two-storey extensions are more expensive than single-storey, but often cheaper per square metre of added space. Garage and loft conversions can be more cost-effective. • Specification and Quality: Basic finishes will cost less than high-end materials and bespoke features. • Ground Conditions: Complex foundations due to poor soil, drains, or tree roots can increase costs. • Professional Fees: Architects' fees (5-15% of construction cost), structural engineer fees, planning application fees, building control fees and Party Wall Surveyor fees all add to the total. • Utility Diversion: Relocating drains, gas, or electricity lines can be a significant cost.General Cost Estimates (highly variable, use as a guide only):
• Single-storey extension: £1,800 - £3,000 per square metre. • Two-storey extension: £1,650 - £3,000 per square metre (often less per m² than single storey due to shared foundations/roof). • Garage conversion: £5,000 - £15,000. • Loft conversion: £20,000 - £50,000+ (depending on type and complexity). It's crucial to build in a contingency budget (typically 10-20% of the estimated cost) for unforeseen issues.5. The Process
1. Define Your Needs: What do you want to achieve with the extension? 2. Initial Consultation: Speak to an architect or architectural designer. They can advise on feasibility, design options, and planning/building regulations. 3. Design & Drawings: Develop detailed plans and architectural drawings. 4. Planning Application (if required): Submit plans to the local authority. 5. Building Regulations Application: Submit detailed construction drawings to Building Control or an approved inspector. 6. Party Wall Notices (if required): Serve notices to neighbours. 7. Find a Builder: Obtain quotes from reputable builders. 8. Construction: Oversee the build process, with regular inspections from Building Control. 9. Completion Certificate: Once complete, ensure you receive a Building Regulations Completion Certificate. Extending your home in the UK can be a significant undertaking, but with careful planning, professional advice and adherence to regulations, it can transform your living space and enhance your property.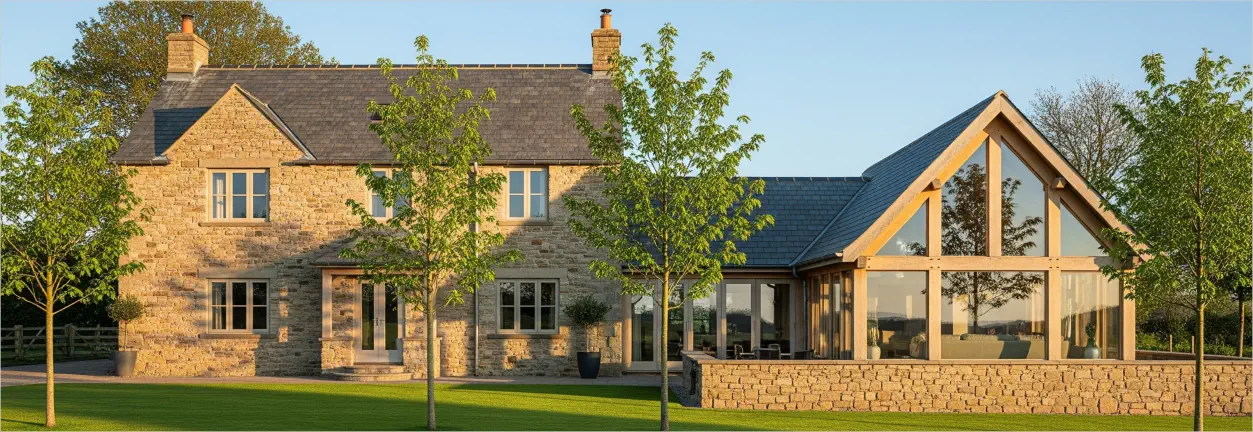
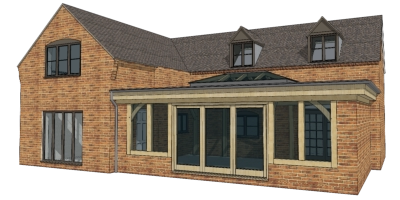
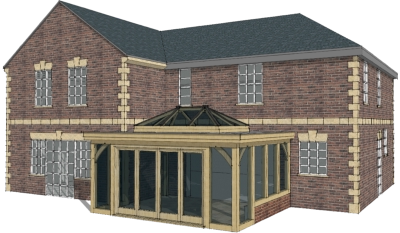
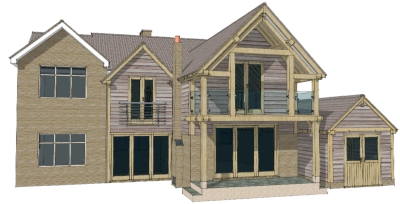

GET IN TOUCH
40 Deepdale Lane, Lower Gornal, South Staffordshire DY3 2AE - 07967 778808
Web by | APK
Planning approval made easy!
Extensions.
Home design.
Expanding a house in the UK is a popular way for homeowners to create more living space, add value to their property, and avoid the costs and disruption of moving. However, the process involves navigating various regulations, design choices and financial considerations.1. Key Regulations and Permissions
The two main regulatory hurdles for any extension project in the UK are Planning Permission and Building Regulations. It's crucial to understand the difference and what your specific project requires.Planning Permission:
This is managed by local authorities and focuses on the visual impact and use of a building within its local context. It determines whether a proposed development is acceptable in terms of its size, appearance, and impact on neighbours and the wider area. • Permitted Development (PD) Rights: Many common house extensions can be built without needing a full planning application, provided they meet specific criteria. These criteria relate to: o Size and Height: There are limits on how far an extension can project from the original house (e.g., 4m for detached, 3m for attached single-storey, which can be extended to 8m/6m respectively with 'Prior Approval'). Height limits also apply (e.g., single-storey rear extensions cannot exceed 4m in height). o Location: Restrictions apply to extensions forward of the main elevation, or on side elevations facing a highway. o Material Matching: Materials used in the extension must be of a similar appearance to the existing house. o Total Coverage: Extensions and other outbuildings cannot cover more than half the area of land around the "original house" (as it stood on 1st July 1948 or when first built). o Two-Storey Extensions: Stricter rules apply, often limited to rear extensions, with specific depth, height, and window obscurity requirements for side-facing upper-floor windows. o Designated Land: Stricter rules apply in Conservation Areas, National Parks, Areas of Outstanding Natural Beauty, and the Broads, where PD rights are often more restricted or removed. o Listed Buildings: If your house is listed, any alteration, internal or external, will require Listed Building Consent, often in addition to planning permission, regardless of PD rights. • Prior Approval: For larger single-storey rear extensions (up to 8m for detached, 6m for others), you must notify the local planning authority. They will consult neighbours, who have the opportunity to object. If there are no objections or the council doesn't respond within a set time frame, you can proceed. • Certificate of Lawful Development: Even if your extension falls under Permitted Development, it's highly advisable to apply for a Lawful Development Certificate from your local authority. This provides formal proof that your extension was permitted development and avoids potential issues when selling the property later.Building Regulations:
These are a separate set of legal standards that all extensions must comply with, regardless of whether planning permission is required. They ensure the structural integrity, safety, energy efficiency, ventilation and accessibility of the new build. Key areas covered include: • Foundations and structural stability. • Fire safety (e.g., means of escape, smoke detectors). • Thermal insulation and energy efficiency (Part L is particularly important). • Ventilation and moisture control. • Drainage and waste disposal. • Electrical safety. • Access and facilities for disabled people. • You will need to submit plans to your local authority's building control department or an approved independent inspector. Regular inspections will be carried out at various stages of construction. • Party Wall Act 1996: If your extension involves work on or near a shared wall (a "party wall") with a neighbour, or excavation near their property, you may need to serve a Party Wall Notice. This legal requirement protects neighbours and can involve appointing Party Wall Surveyors.2. Popular Types of House
Extensions
Homeowners extend for various reasons, leading to common extension types: • Single-Storey Rear Extension: The most common type, extending into the garden. Often used to create larger open-plan kitchen/dining/living spaces. • Single-Storey Side Extension (Side Return): Popular for terraced or semi-detached houses with a narrow alleyway or "side return." This space is often underutilised and can be incorporated into the main living area, particularly to widen a kitchen. • Two-Storey Rear Extension: Adds space on two levels, providing additional bedrooms, bathrooms, or living areas upstairs, as well as ground floor space. Can be more cost-effective per square metre than a single-storey. • Wrap-Around Extension (L-shaped): Combines a side and a rear extension, creating a significant increase in ground floor footprint and a large, versatile living area. Often seen on detached or end-of- terrace properties. • Over-Structure Extension: Building above an existing single- storey structure like a garage, often to create a new bedroom or bathroom above. • Garage Conversion: Converting an integral or attached garage into habitable space (e.g., an office, playroom, or utility room). This typically falls under Permitted Development, but still requires Building Regulations approval. • Loft Conversion: While technically not an extension of the original footprint, it repurposes existing roof space to create new rooms (bedrooms, bathrooms, studies). Different types exist (Velux, Dormer, Hip-to-Gable, Mansard), with Dormers often providing the most usable space.3. Design Considerations
Beyond regulations, good design is key to a successful extension: • Purpose and Function: Clearly define what you want the new space for (e.g., a larger kitchen, open-plan living, extra bedroom, home office). • Architectural Harmony: Aim for the extension to blend seamlessly with the existing house's style, materials, and roofline, unless a deliberate contrast is desired and permitted. • Natural Light and Views: Maximise natural light through thoughtful window and door placement (e.g., bi-fold doors, rooflights). Consider the impact on your own and neighbours' light and views. • Flow and Connectivity: Ensure the extension integrates well with the existing floor plan, creating a logical and functional flow throughout the home. • Materials: Choose materials that complement the existing house or offer a sympathetic contemporary contrast. Consider durability, maintenance and thermal performance. • Sustainability: Incorporate energy-efficient features such as high levels of insulation, efficient glazing and potentially renewable energy systems (e.g., solar panels, air source heat pumps).4. Cost of a House Extension
The cost of a house extension in the UK varies significantly based on: • Location: London and the South East are generally more expensive. • Size and Type: Two-storey extensions are more expensive than single-storey, but often cheaper per square metre of added space. Garage and loft conversions can be more cost-effective. • Specification and Quality: Basic finishes will cost less than high- end materials and bespoke features. • Ground Conditions: Complex foundations due to poor soil, drains, or tree roots can increase costs. • Professional Fees: Architects' fees (5-15% of construction cost), structural engineer fees, planning application fees, building control fees and Party Wall Surveyor fees all add to the total. • Utility Diversion: Relocating drains, gas, or electricity lines can be a significant cost.General Cost Estimates (highly variable, use as a guide
only):
• Single-storey extension: £1,800 - £3,000 per square metre. • Two-storey extension: £1,650 - £3,000 per square metre (often less per m² than single storey due to shared foundations/roof). • Garage conversion: £5,000 - £15,000. • Loft conversion: £20,000 - £50,000+ (depending on type and complexity). It's crucial to build in a contingency budget (typically 10-20% of the estimated cost) for unforeseen issues.5. The Process
1. Define Your Needs: What do you want to achieve with the extension? 2. Initial Consultation: Speak to an architect or architectural designer. They can advise on feasibility, design options, and planning/building regulations. 3. Design & Drawings: Develop detailed plans and architectural drawings. 4. Planning Application (if required): Submit plans to the local authority. 5. Building Regulations Application: Submit detailed construction drawings to Building Control or an approved inspector. 6. Party Wall Notices (if required): Serve notices to neighbours. 7. Find a Builder: Obtain quotes from reputable builders. 8. Construction: Oversee the build process, with regular inspections from Building Control. 9. Completion Certificate: Once complete, ensure you receive a Building Regulations Completion Certificate. Extending your home in the UK can be a significant undertaking, but with careful planning, professional advice and adherence to regulations, it can transform your living space and enhance your property.
GET IN TOUCH
40 Deepdale Lane, Lower Gornal, South Staffordshire DY3 2AE - 07967 778808
Web by | APK
Planning approval made easy!
PlansforPlanning

