Garages.
Domestic.
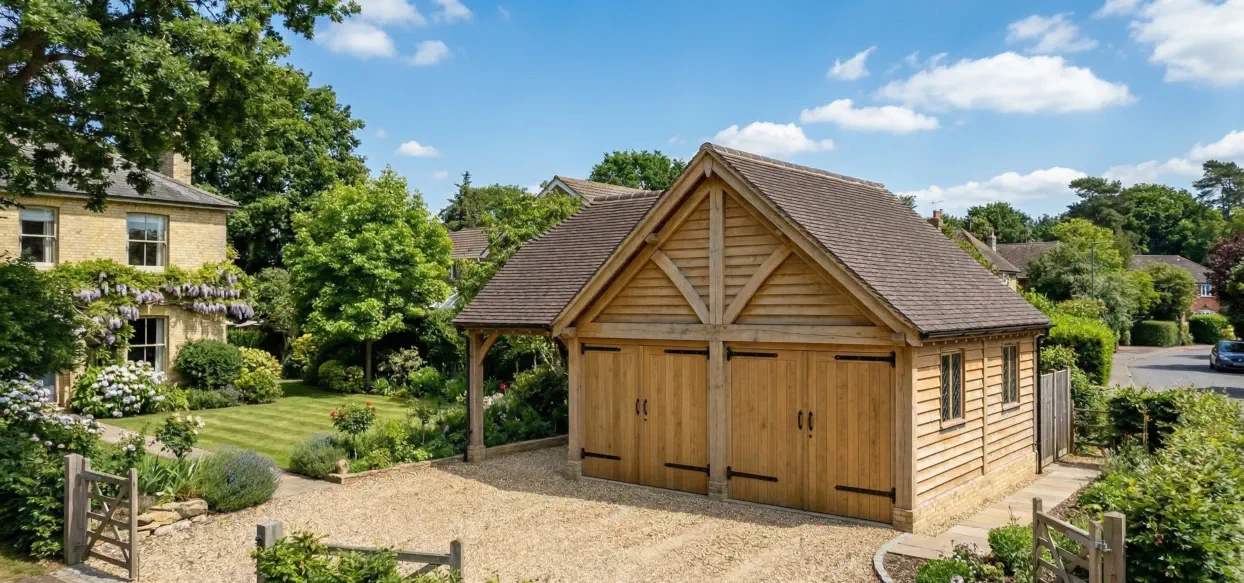
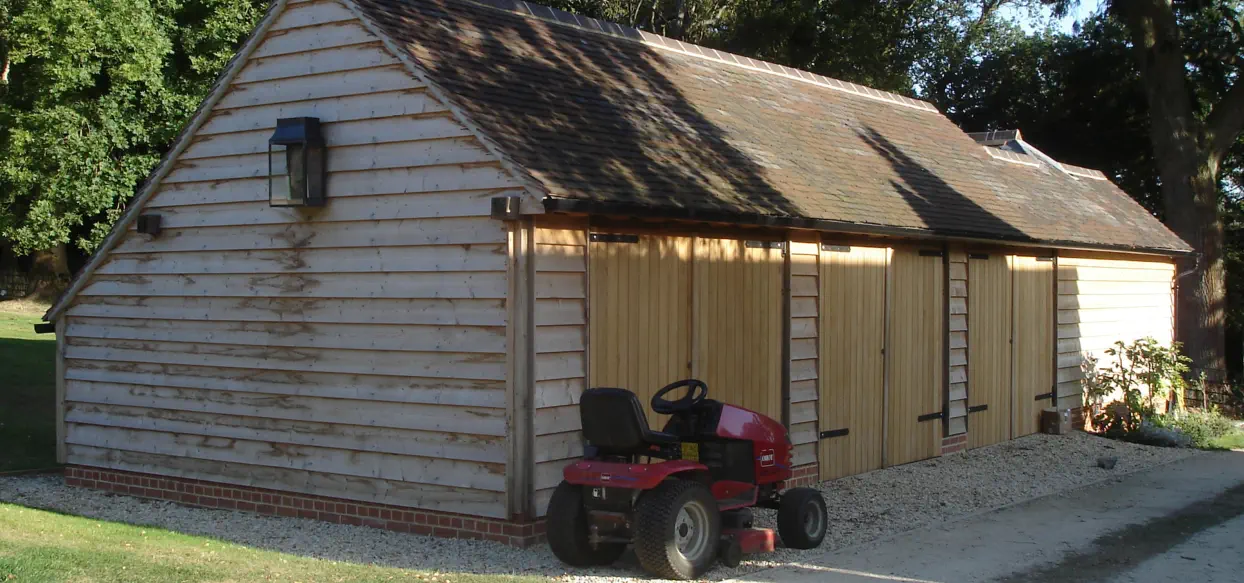
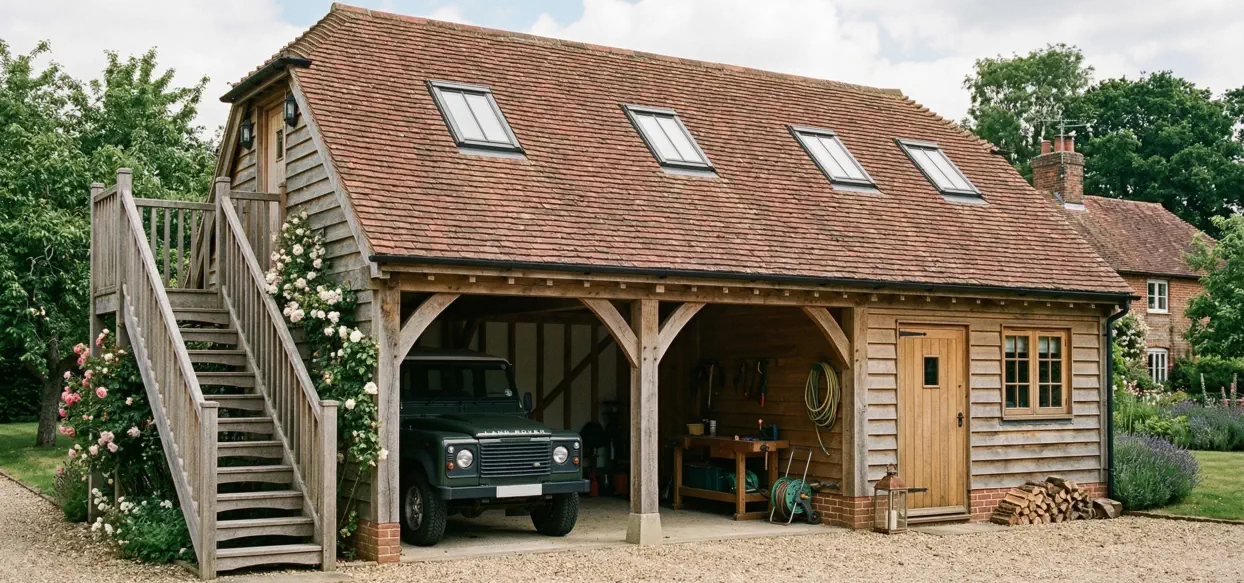
A domestic garage is a building or part of a building associated with a home, used primarily for storing a vehicle or vehicles. While its main purpose is to protect cars from weather and theft, it often serves multiple functions, such as a workshop, storage space, or even a home gym.Types of Domestic Garages
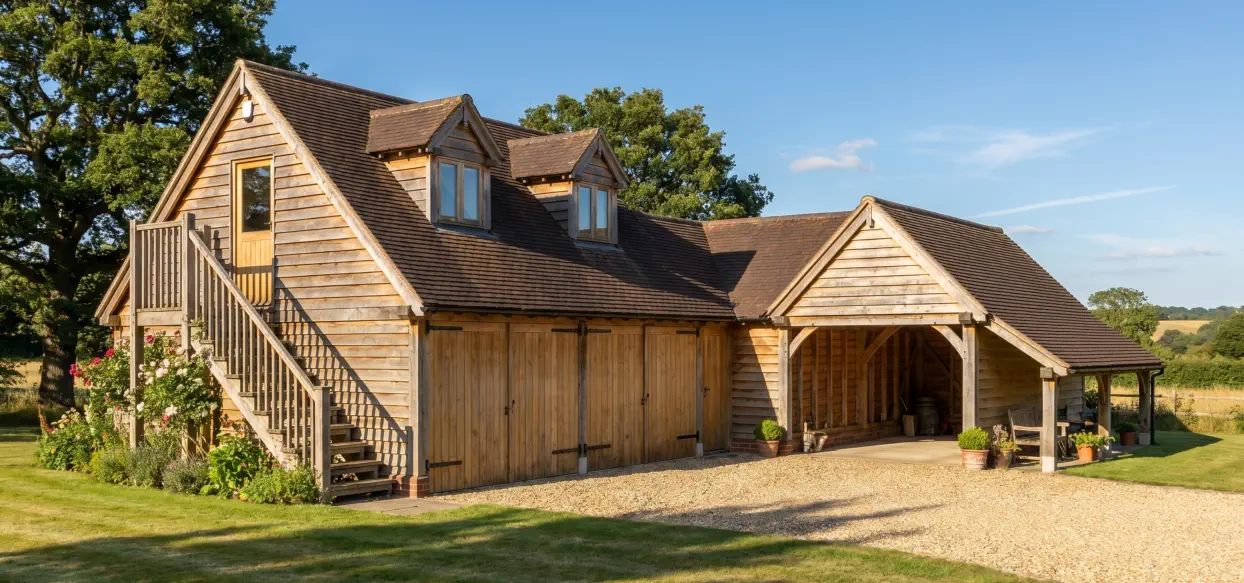
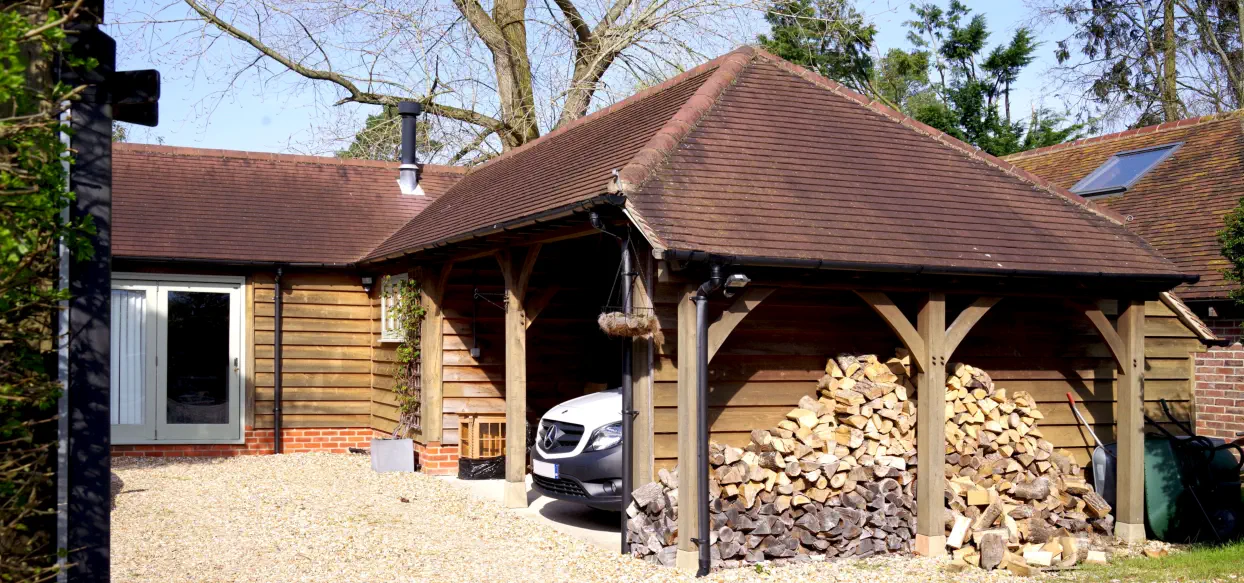
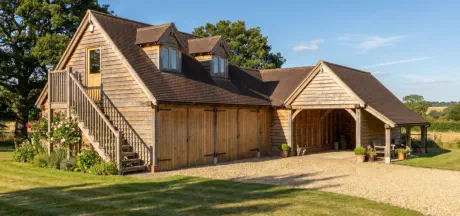
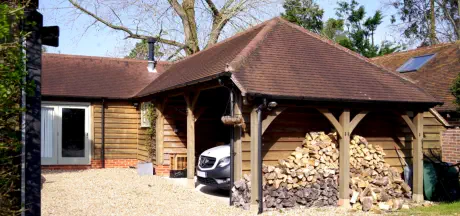
Domestic garages are generally categorized by their relationship to the main house: • Attached Garages: These are structurally connected to the house. They offer the convenience of direct access to the home, which is especially useful in bad weather. Attached garages are often built at the same time as the house to ensure a seamless look. • Detached Garages: A detached garage is a standalone structure separate from the main house. They are typically located in the backyard and accessed via a driveway. This type of garage can offer more flexibility in terms of design and placement. A common variation is a breezeway garage, which is a detached garage connected to the house by a covered walkway. • Integral Garages: This type of garage is built within the main footprint of the house, usually on the ground floor although we have designed garages at both first floor and basement levels. They are highly integrated into the home's design and offer the same convenience as an attached garage. • Carports: While not a fully enclosed garage, a carport is a roofed structure that provides some protection for a vehicle. They are not fully walled and do not offer the same security as a traditional garage.Construction and Features
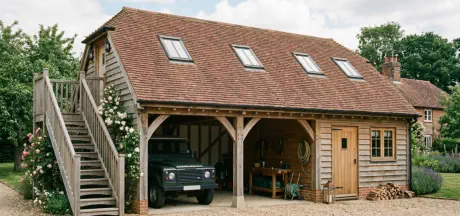
The construction of a domestic garage involves several key components: • Materials: Garages can be built from a variety of materials, including wood, brick, concrete, or prefabricated metal. The choice of material often depends on budget, desired aesthetic and durability. • Size: Garage dimensions can vary widely, from a single-car garage to multi-car garages. A single garage is typically sized to fit one car with some extra space for storage. Double or two-car garages are designed for two vehicles and sometimes more. • Garage Door: This is a crucial feature for security and function. Common types include up-and-over doors, roller doors and side-hinged doors. Garage doors can be operated manually or with an automatic opener. Up and over doors create an issue on oak framed buildings as they swing out and clash with the important knee braces. There are manufacturers that make doors that only swing up and inwards although they do tend to be significantly more expensive. Roller shutter doors are a problem with garages that have a first floor as space is limited and they are also an issue with installing fire protection. • Additional Features: Modern garages can include insulation, smart lighting and automated systems for added convenience and energy efficiency. Many also have a "person door" or "man door" that provides a separate entry point into the garage without having to open the main garage door.Uses of a Domestic Garage
Beyond simply storing a vehicle, a domestic garage is a highly versatile space. It is often used for: • Storage: Storing tools, lawnmowers, bicycles and other household items. • Workshop: A space for hobbies like woodworking, painting or car maintenance. • Home Gym: A dedicated area for exercise equipment. • Extra Room: Some people convert part or all of their garage into a living space, home office or studio, though this may require building regulations and planning permission. • Regulation: Building a domestic garage, whether attached or detached, is subject to local building regulations if over 30m² or close to a boundary and planning permissions, particularly regarding size and proximity to property lines. Our speciality is the initial design working closely with the brief laid out or following discussion with the client. Please contact us if you require some advice on where to start.
GET IN TOUCH
40 Deepdale Lane, Lower Gornal, South Staffordshire DY3 2AE - 07967 778808
Web by | APK
Planning approval made easy!
Garages.
Domestic.
A domestic garage is a building or part of a building associated with a home, used primarily for storing a vehicle or vehicles. While its main purpose is to protect cars from weather and theft, it often serves multiple functions, such as a workshop, storage space, or even a home gym.Types of Domestic Garages
Domestic garages are generally categorized by their relationship to the main house: • Attached Garages: These are structurally connected to the house. They offer the convenience of direct access to the home, which is especially useful in bad weather. Attached garages are often built at the same time as the house to ensure a seamless look. • Detached Garages: A detached garage is a standalone structure separate from the main house. They are typically located in the backyard and accessed via a driveway. This type of garage can offer more flexibility in terms of design and placement. A common variation is a breezeway garage, which is a detached garage connected to the house by a covered walkway. • Integral Garages: This type of garage is built within the main footprint of the house, usually on the ground floor although we have designed garages at both first floor and basement levels. They are highly integrated into the home's design and offer the same convenience as an attached garage. • Carports: While not a fully enclosed garage, a carport is a roofed structure that provides some protection for a vehicle. They are not fully walled and do not offer the same security as a traditional garage.Construction and Features
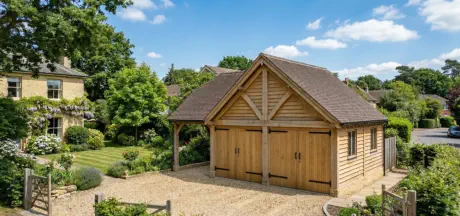
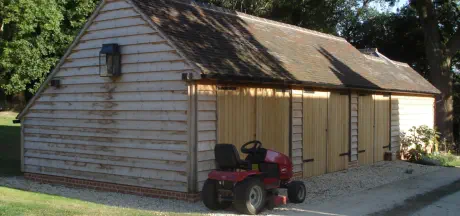
The construction of a domestic garage involves several key components: • Materials: Garages can be built from a variety of materials, including wood, brick, concrete, or prefabricated metal. The choice of material often depends on budget, desired aesthetic and durability. • Size: Garage dimensions can vary widely, from a single-car garage to multi-car garages. A single garage is typically sized to fit one car with some extra space for storage. Double or two-car garages are designed for two vehicles and sometimes more. • Garage Door: This is a crucial feature for security and function. Common types include up-and-over doors, roller doors and side- hinged doors. Garage doors can be operated manually or with an automatic opener. Up and over doors create an issue on oak framed buildings as they swing out and clash with the important knee braces. There are manufacturers that make doors that only swing up and inwards although they do tend to be significantly more expensive. Roller shutter doors are a problem with garages that have a first floor as space is limited and they are also an issue with installing fire protection. • Additional Features: Modern garages can include insulation, smart lighting and automated systems for added convenience and energy efficiency. Many also have a "person door" or "man door" that provides a separate entry point into the garage without having to open the main garage door.Uses of a Domestic Garage
Beyond simply storing a vehicle, a domestic garage is a highly versatile space. It is often used for: • Storage: Storing tools, lawnmowers, bicycles and other household items. • Workshop: A space for hobbies like woodworking, painting or car maintenance. • Home Gym: A dedicated area for exercise equipment. • Extra Room: Some people convert part or all of their garage into a living space, home office or studio, though this may require building regulations and planning permission. • Regulation: Building a domestic garage, whether attached or detached, is subject to local building regulations if over 30m² or close to a boundary and planning permissions, particularly regarding size and proximity to property lines. Our speciality is the initial design working closely with the brief laid out or following discussion with the client. Please contact us if you require some advice on where to start.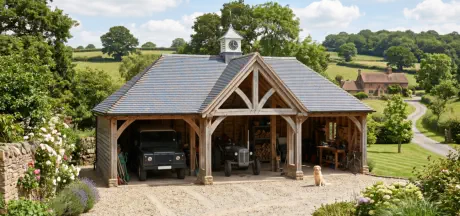
GET IN TOUCH
40 Deepdale Lane, Lower Gornal, South Staffordshire DY3 2AE - 07967 778808
Web by | APK
Planning approval made easy!
PlansforPlanning

