Home Offices.
Building a garden home office in the UK can be an excellent way to gain a quiet workspace while potentially adding value to your property. However, you'll need to consider planning rules, building regulations, utilities, insulation and your budget.1.
Planning permission
Many garden offices do not require planning permission because they fall under permitted development rights, provided they meet certain conditions. Typically, your garden office can be built without planning permission if: • It is for incidental use to the house (such as a home office, gym, or studio). • It is single-storey. • It does not include sleeping accommodation. • It does not cover more than 50% of the land around the original house. • The overall height is: o Up to 4 m with a dual-pitched roof. o Up to 3 m with any other roof. o Up to 2.5 m if it's within 2 m of a boundary. You are more likely to need planning permission if: • You live in a listed building. • Your property is in a conservation area, national park, or Area of Outstanding Natural Beauty (where additional restrictions may apply). • The building exceeds the permitted development limits. • You intend to use it as a separate dwelling or for business activities that significantly affect neighbours (for example, frequent client visits or noisy operations).2. Building regulations
Planning permission and building regulations are separate. Building regulations may apply depending on the size and construction. Generally: • Buildings under 15 m² are often exempt if they contain no sleeping accommodation. • Buildings between 15 and 30 m² may also be exempt if substantially non-combustible or located at least 1 metre from the boundary. • Electrical work must comply with UK electrical safety standards. • Any plumbing or heating installation may also be subject to building regulations. If you're unsure, your local authority's building control department can advise.3. Choosing the right size
Typical sizes include: For full-time remote work, many people find around 12–15 m² provides a comfortable balance of space and cost.4. Foundation options
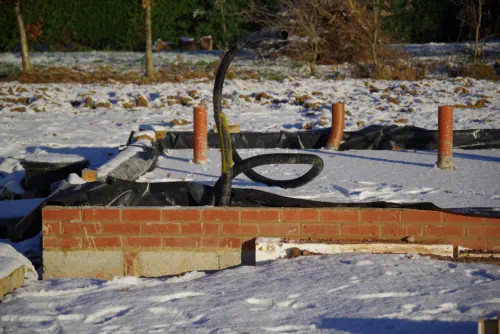
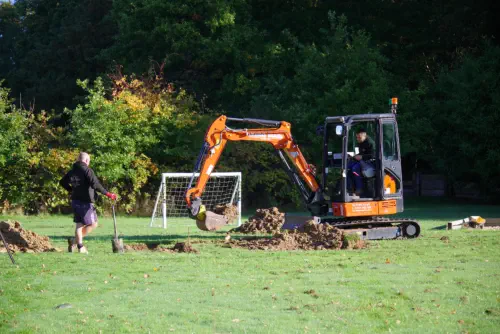
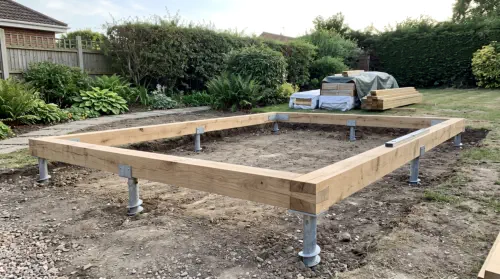
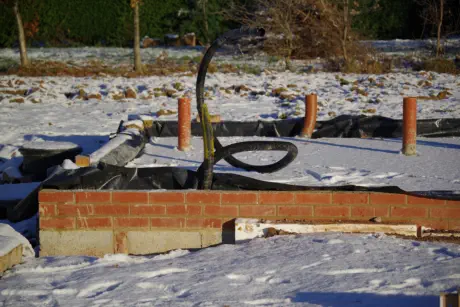
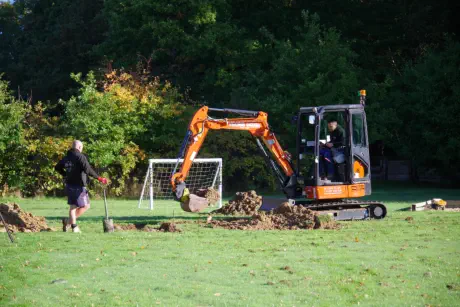
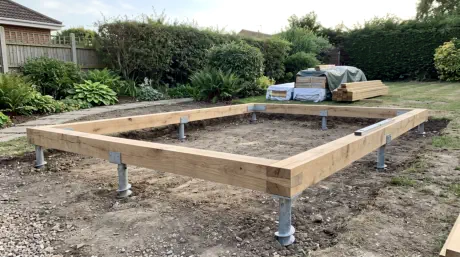
A solid foundation is essential. Common choices are: • Concrete slab (most durable) • Ground screws (faster installation and less excavation) • Reinforced concrete pads • Steel frame foundations • Metal screw piles The best option depends on your soil, drainage, budget and the weight of the building. Metal screw piles (also called ground screws, helical piles, or screw foundations) are an increasingly popular alternative to concrete foundations for garden offices in the UK. Instead of excavating and pouring concrete, long galvanized steel screws are driven into the ground until they reach soil with sufficient bearing capacity. A specialist installation machine rotates the pile into the ground, much like a giant wood screw. A typical garden office foundation can often be installed in a few hours and construction can usually begin immediately afterward because there's no concrete to cure. Compared with a concrete slab little digging is required, less spoil needs to be removed and existing lawns and landscaping suffer less disruption. Screw piles perform well on clay, sand, gravel and firm topsoil. They can also be useful on sloping sites because each pile can be installed to a different depth to create a level platform.Environmentally friendly
Compared with concrete foundations, they generally: • Use less material. • Produce lower carbon emissions. • Can often be removed and recycled if the building is relocated. • Excellent for timber buildings Garden offices, cabins, studios, and sheds are usually light enough that screw piles are an excellent foundation option. Quality screw piles are usually hot-dip galvanized, designed to resist corrosion and expected to last 50 years or more when correctly specified and installed.5. Construction methods
Popular systems include:Timber frame
• Cost-effective • Easy to modify • Traditional appearanceStructural Insulated Panels (SIPs)
• Excellent insulation • Fast construction • High energy efficiencyModular/prefabricated buildings
• Factory-built • Quick installation • Consistent quality6. Insulation
Good insulation makes the office usable all year. Typical recommendations: • Walls: 75–100 mm insulation • Roof: 100–150 mm • Floor: 50–100 mm • Double or triple glazing • Airtight construction with adequate ventilation7. Heating and cooling
Common heating options: • Electric panel heaters • Infrared heaters • Air conditioning with heat pump (heating and cooling) • Electric underfloor heating For year-round comfort and efficiency, an air-source heat pump air conditioner is often a strong choice. We’ve previously installed voice controlled electric heaters by Climastar - very useful when you want to turn up the heating before heading off to the garden office - the room can be warming up nicely in the winter whilst you’re enjoying your first coffee of the morning in the house. You can use voice control such as Alexa or from an app on your phone. There are also buttons on the heaters to manually control them along with eco savings and anti frost settings.8. Electricity
You'll likely want: • Consumer unit (if required) • Multiple sockets • Ethernet cabling or reliable Wi-Fi • LED lighting • External lighting • Smoke alarm • Outdoor-rated electrical cabling Electrical work should be carried out safely and where required, certified.9. Internet
Options include: • Ethernet cable from the house (best performance) • Wi-Fi extender • Mesh Wi-Fi system • Fibre directly to the outbuilding (where available) A wired Ethernet connection generally offers the most reliable performance for video calls and large file transfers.10. Security
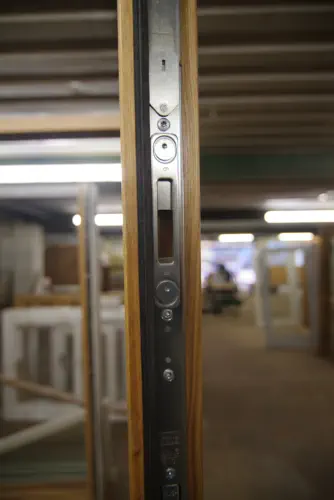
Consider: • Multi-point locking doors • Laminated or toughened glass • Motion-sensor lighting • Alarm system • Smart cameras • Secure storage for equipment11. Interior
A practical layout often includes: • Height-adjustable desk • Ergonomic chair • Monitor arms • Acoustic wall panels • Built-in storage • Good task lighting • Plenty of power outlets12. Sustainability
Many people add: • Solar panels • Battery storage • Rainwater harvesting for the garden • Low-energy LED lighting • FSC-certified timber • Recycled insulation materials13. Costs (approximate)
Typical UK costs vary widely depending on whether you buy a kit, commission a turnkey build, or manage the project yourself: Additional costs may include: • Foundations • Electrical connection • Data cabling • Landscaping • Furniture • Planning application fees (if required) It can be very cost effective to combine a new garage building with office above although the roof height of these buildings start at around 5.5m high so will require a planning approval.14. Ongoing costs
Expect ongoing expenses such as: • Electricity • Heating and cooling • Maintenance (painting, timber treatment if applicable) • Insurance (check with your home insurer that the outbuilding and its contents are covered)15. Tax considerations
If you're employed and simply working from home, building a garden office is generally considered a personal capital expense and is not normally tax-deductible. If you're self-employed and use the office for business, there may be tax implications regarding allowable expenses and in some cases, capital gains tax if the building is used exclusively for business. It's worth getting professional tax advice before making decisions based on tax treatment.16. Tips before you start
Check whether permitted development rights apply to your property. Speak with neighbours if the building will be close to a boundary. Plan utilities (power, internet, drainage if needed) before construction begins. Design for year-round use with good insulation and ventilation. Think about future needs - it's often cheaper to build slightly larger now than to extend later. A well-built, insulated garden office can provide a quiet, comfortable workspace that feels separate from the house while avoiding the need for a larger home extension, provided it's designed and built in line with UK planning and building requirements. We can advise on whether planning is required or organise a certificate of lawful development for you.
Type
Approximate cost
Basic insulated kit
£8,000–£15,000
Mid-range installed office
£15,000–£30,000
Premium bespoke office
£30,000–£60,000+
DIY build
£5,000–£20,000+ (depending on specification)
Size
Suitable for
2 × 2 m
Compact desk and storage
3 × 2.5 m
One-person office
4 × 3 m
Comfortable office plus seating
5 × 4 m
Office, meeting space, or shared workspace

GET IN TOUCH
40 Deepdale Lane, Lower Gornal, South Staffordshire DY3 2AE - 07967 778808
Web by | APK
Planning approval made easy!

Home Offices.
Building a garden home office in the UK can be an excellent way to gain a quiet workspace while potentially adding value to your property. However, you'll need to consider planning rules, building regulations, utilities, insulation and your budget.1.
Planning permission
Many garden offices do not require planning permission because they fall under permitted development rights, provided they meet certain conditions. Typically, your garden office can be built without planning permission if: • It is for incidental use to the house (such as a home office, gym, or studio). • It is single-storey. • It does not include sleeping accommodation. • It does not cover more than 50% of the land around the original house. • The overall height is: o Up to 4 m with a dual-pitched roof. o Up to 3 m with any other roof. o Up to 2.5 m if it's within 2 m of a boundary. You are more likely to need planning permission if: • You live in a listed building. • Your property is in a conservation area, national park, or Area of Outstanding Natural Beauty (where additional restrictions may apply). • The building exceeds the permitted development limits. • You intend to use it as a separate dwelling or for business activities that significantly affect neighbours (for example, frequent client visits or noisy operations).2. Building regulations
Planning permission and building regulations are separate. Building regulations may apply depending on the size and construction. Generally: • Buildings under 15 m² are often exempt if they contain no sleeping accommodation. • Buildings between 15 and 30 m² may also be exempt if substantially non-combustible or located at least 1 metre from the boundary. • Electrical work must comply with UK electrical safety standards. • Any plumbing or heating installation may also be subject to building regulations. If you're unsure, your local authority's building control department can advise.3. Choosing the right size
Typical sizes include: For full-time remote work, many people find around 12–15 m² provides a comfortable balance of space and cost.4. Foundation options
A solid foundation is essential. Common choices are: • Concrete slab (most durable) • Ground screws (faster installation and less excavation) • Reinforced concrete pads • Steel frame foundations • Metal screw piles The best option depends on your soil, drainage, budget and the weight of the building. Metal screw piles (also called ground screws, helical piles, or screw foundations) are an increasingly popular alternative to concrete foundations for garden offices in the UK. Instead of excavating and pouring concrete, long galvanized steel screws are driven into the ground until they reach soil with sufficient bearing capacity. A specialist installation machine rotates the pile into the ground, much like a giant wood screw. A typical garden office foundation can often be installed in a few hours and construction can usually begin immediately afterward because there's no concrete to cure. Compared with a concrete slab little digging is required, less spoil needs to be removed and existing lawns and landscaping suffer less disruption. Screw piles perform well on clay, sand, gravel and firm topsoil. They can also be useful on sloping sites because each pile can be installed to a different depth to create a level platform.Environmentally friendly
Compared with concrete foundations, they generally: • Use less material. • Produce lower carbon emissions. • Can often be removed and recycled if the building is relocated. • Excellent for timber buildings Garden offices, cabins, studios, and sheds are usually light enough that screw piles are an excellent foundation option. Quality screw piles are usually hot-dip galvanized, designed to resist corrosion and expected to last 50 years or more when correctly specified and installed.5. Construction methods
Popular systems include:Timber frame
• Cost-effective • Easy to modify • Traditional appearanceStructural Insulated Panels (SIPs)
• Excellent insulation • Fast construction • High energy efficiencyModular/prefabricated buildings
• Factory-built • Quick installation • Consistent quality6. Insulation
Good insulation makes the office usable all year. Typical recommendations: • Walls: 75–100 mm insulation • Roof: 100–150 mm • Floor: 50–100 mm • Double or triple glazing • Airtight construction with adequate ventilation7. Heating and cooling
Common heating options: • Electric panel heaters • Infrared heaters • Air conditioning with heat pump (heating and cooling) • Electric underfloor heating For year-round comfort and efficiency, an air-source heat pump air conditioner is often a strong choice. We’ve previously installed voice controlled electric heaters by Climastar - very useful when you want to turn up the heating before heading off to the garden office - the room can be warming up nicely in the winter whilst you’re enjoying your first coffee of the morning in the house. You can use voice control such as Alexa or from an app on your phone. There are also buttons on the heaters to manually control them along with eco savings and anti frost settings.8. Electricity
You'll likely want: • Consumer unit (if required) • Multiple sockets • Ethernet cabling or reliable Wi-Fi • LED lighting • External lighting • Smoke alarm • Outdoor-rated electrical cabling Electrical work should be carried out safely and where required, certified.9. Internet
Options include: • Ethernet cable from the house (best performance) • Wi-Fi extender • Mesh Wi-Fi system • Fibre directly to the outbuilding (where available) A wired Ethernet connection generally offers the most reliable performance for video calls and large file transfers.10.
Security
Consider: • Multi-point locking doors • Laminated or toughened glass • Motion-sensor lighting • Alarm system • Smart cameras • Secure storage for equipment11. Interior
A practical layout often includes: • Height-adjustable desk • Ergonomic chair • Monitor arms • Acoustic wall panels • Built-in storage • Good task lighting • Plenty of power outlets12. Sustainability
Many people add: • Solar panels • Battery storage • Rainwater harvesting for the garden • Low-energy LED lighting • FSC-certified timber • Recycled insulation materials13. Costs (approximate)
Typical UK costs vary widely depending on whether you buy a kit, commission a turnkey build, or manage the project yourself: Additional costs may include: • Foundations • Electrical connection • Data cabling • Landscaping • Furniture • Planning application fees (if required) It can be very cost effective to combine a new garage building with office above although the roof height of these buildings start at around 5.5m high so will require a planning approval.14. Ongoing costs
Expect ongoing expenses such as: • Electricity • Heating and cooling • Maintenance (painting, timber treatment if applicable) • Insurance (check with your home insurer that the outbuilding and its contents are covered)15. Tax considerations
If you're employed and simply working from home, building a garden office is generally considered a personal capital expense and is not normally tax-deductible. If you're self-employed and use the office for business, there may be tax implications regarding allowable expenses and in some cases, capital gains tax if the building is used exclusively for business. It's worth getting professional tax advice before making decisions based on tax treatment.16. Tips before you start
Check whether permitted development rights apply to your property. Speak with neighbours if the building will be close to a boundary. Plan utilities (power, internet, drainage if needed) before construction begins. Design for year-round use with good insulation and ventilation. Think about future needs - it's often cheaper to build slightly larger now than to extend later. A well-built, insulated garden office can provide a quiet, comfortable workspace that feels separate from the house while avoiding the need for a larger home extension, provided it's designed and built in line with UK planning and building requirements. We can advise on whether planning is required or organise a certificate of lawful development for you.
Size
Suitable for
2 × 2 m
Compact desk and storage
3 × 2.5 m
One-person office
4 × 3 m
Comfortable office plus seating
5 × 4 m
Office, meeting space, or shared workspace

Type
Approximate cost
Basic insulated kit
£8,000–£15,000
Mid-range installed office
£15,000–£30,000
Premium bespoke office
£30,000–£60,000+
DIY build
£5,000–£20,000+ (depending on specification)
GET IN TOUCH
40 Deepdale Lane, Lower Gornal, South Staffordshire DY3 2AE - 07967 778808
Web by | APK
Planning approval made easy!
PlansforPlanning

