Houses.
New Dwellings.
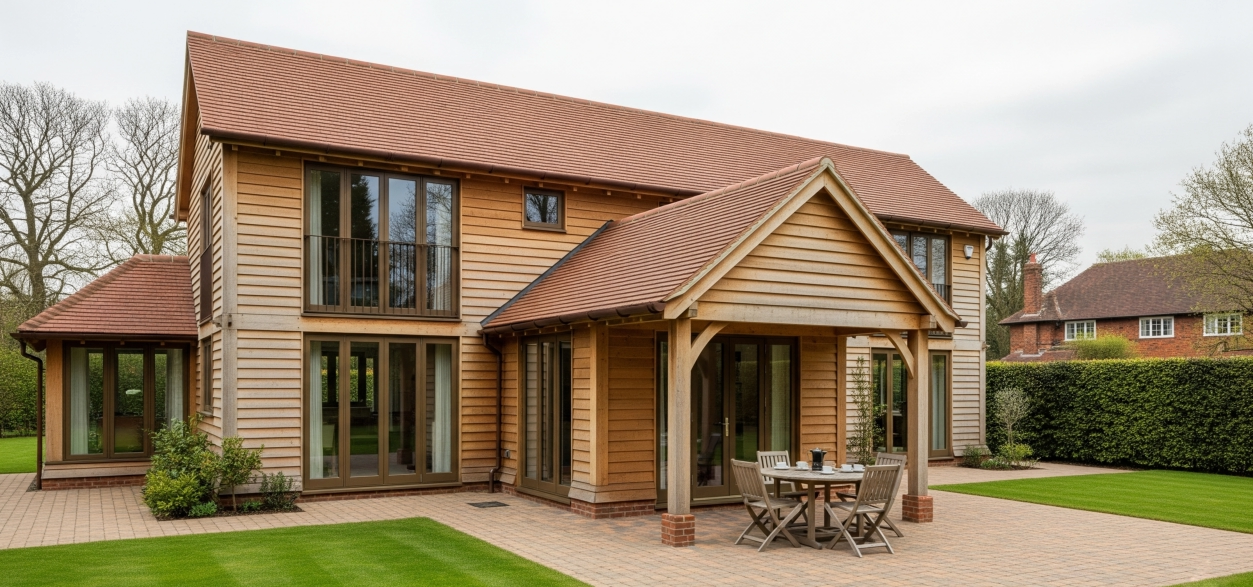
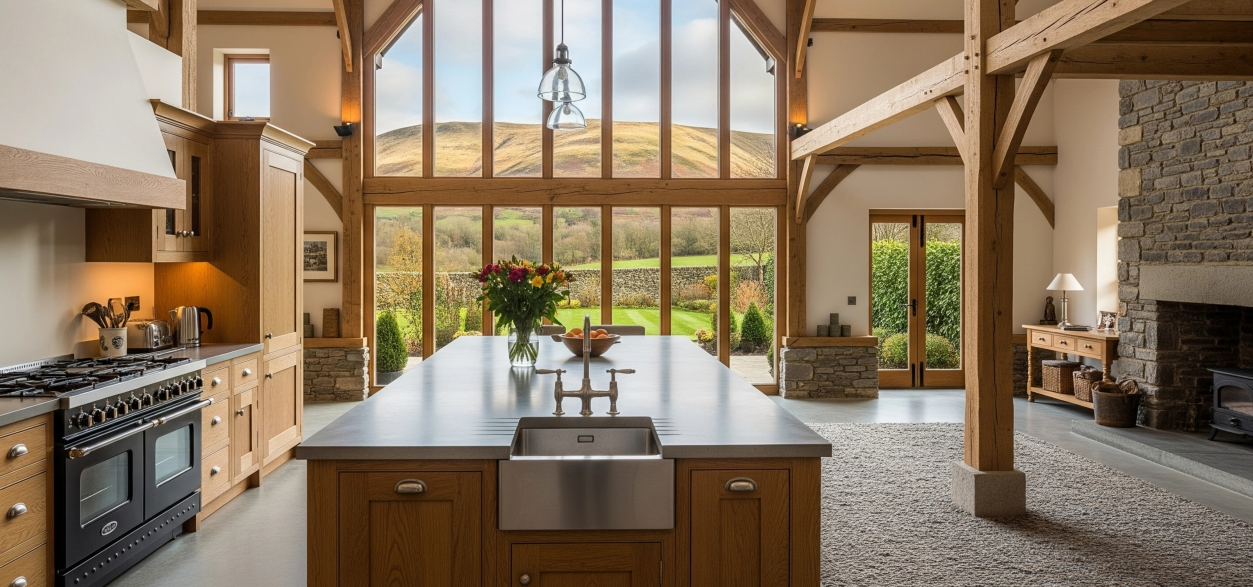
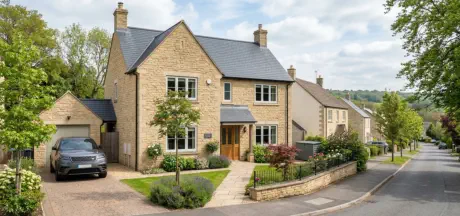
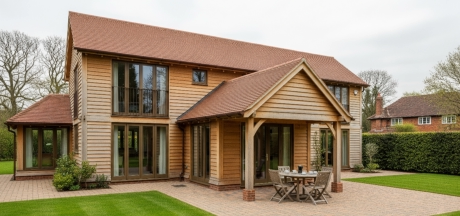
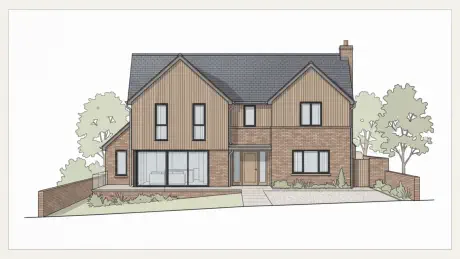
Designing a house in England is a multifaceted process influenced by a rich architectural heritage, strict regulatory frameworks, evolving sustainability goals and contemporary living preferences. Working either on the initial design or on preparing working architectural drawings on new oak framed houses, traditional construction and contemporary properties, we have worked closely with: • Daleside Homes, • AS Home Design, • Kingsley Homes, • Cranford Developments, • Ashwood Developments, • Oakwrights and private individuals to create stunning new homes for clients.Finding the perfect plot.
Possibly the hardest part of the process! It is becoming more and more difficult to find a piece of land to build a new dwelling. If it’s the idyllic location with views to die for, then you can bet that somebody has already asked the question “Can I build a house there?” Websites such as PlotFinder.net will keep you informed of plots that become available - but they’ll keep everybody else informed as well. Our recommendation would be to find the area where you want to live and then try to find a property that needs plenty of work doing and aim to demolish and start again - this is often more cost effective. If there’s an ideal empty site available, there’s usually a good reason why it hasn’t already been developed - usually the owner is asking for way too much money as they’ve already established a planning consent to put a new dwelling on the site or there’s a history to the plot that nobody else has been able to overcome. Once you have acquired the perfect plot of land to build your dream home you will need to have some idea of the type of house design you would want to build. Whether it be modern contemporary utilising steel and glass, traditional block and brick or timber framing. The first step for most people is to approach an architect but this can be a very expensive way to start the process. A registered architect, usually registered with the Royal Society of British Architects (RIBA) will have spent at least seven years at university getting qualified - but they will be qualified for not only designing houses but also airports, hospitals and multi storey structures with lots of knowledge of building structures that you will never need. The alternative is to get your designs down on paper with a planning approval or an indication that it will be approved before investing in the services of an RIBA architect. To build a new dwelling it will need to be signed off by an architect or built by an NHBC registered builder. We can work with both to provide the necessary details for the construction of your new house.House Design
Any house design and construction in England must comply with two primary sets of regulations:Planning Permission:
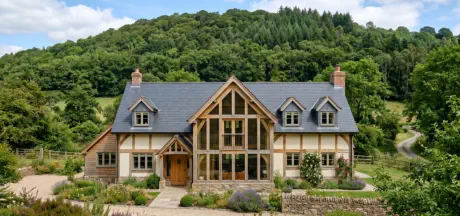
This is managed by local authorities and focuses on the aesthetic impact, size and use of a building within its local context. It considers factors like: • Permitted Development Rights: Some minor extensions and alterations may not require full planning permission. • Green Belt & Conservation Areas: Stricter rules apply to building in protected areas to preserve natural beauty or historical character. • Local Plans: Each local authority has a plan outlining acceptable development in different zones. • Design Codes: Increasingly, local authorities are introducing design codes to ensure new developments fit in with the local character. Planning authorities will often want to keep the design similar to the local area which can be very restricting in certain areas such as the Cotswolds or parts of Yorkshire. Building materials were usually usually constrained by what was available locally due to the cost of transporting goods. Some areas will have a mixture of all styles which makes ‘discussions’ with the planners much easier and often planners can be persuaded when we can show that there are examples of the same thing in the local area such as: Oak framed buildings, Dormer windows etc.Building Regulations:
These are a set of legal standards for the design and construction of buildings to ensure health, safety, welfare and convenience for people in and around buildings and to promote energy efficiency. Key areas include: • Structural performance: Ensuring the building is safe and stable. • Fire safety: Measures to prevent the spread of fire and ensure safe evacuation. • Energy efficiency (Part L): Increasingly stringent requirements for insulation, heating and ventilation to reduce carbon emissions. • Ventilation (Part F): Ensuring adequate fresh air supply. • Acoustics (Part E): Sound insulation between properties. • Access to and use of buildings (Part M): Provisions for accessibility, particularly for disabled people. • Drainage and waste disposal (Part H): Proper systems for foul water and surface water. • NHBC Standards: While not a legal requirement, the National House-Building Council (NHBC) sets technical requirements and performance standards for new homes registered with them, providing guidance beyond the minimum building regulations. This often applies to new build developments by larger companies. There are different ways to apply for Building Regulations approval, including a 'Full Plan Submission' (recommended for new builds and complex projects) or a 'Building Notice' for simpler works.Architectural Styles and Influences
English house design draws from centuries of architectural history, while also embracing modern trends:Historical Influences:
• Tudor (1485-1603): Characterised by exposed timber framing, steep gabled roofs and intricate brickwork. Often revived in later periods ("Mock Tudor"). • Georgian (1714-1830): Emphasises symmetry, proportion and classical elements (columns, sash windows, central panelled doors). Often seen in grand detached homes and terraced townhouses. • Victorian (1837-1901): Diverse and often ornate, with bay windows, steep roofs, decorative brickwork and a blend of Gothic, Tudor and other influences. Terraced houses are iconic of this era. • Edwardian (1900-1918): A lighter, less ornate style than Victorian, often featuring red brick, wider footprints and porches with wooden frames. Semi-detached houses became popular. • 1930s Semi-detached: A prevalent style with distinct bay windows, often rendered or brick and a functional layout.Modern and New Build Trends:
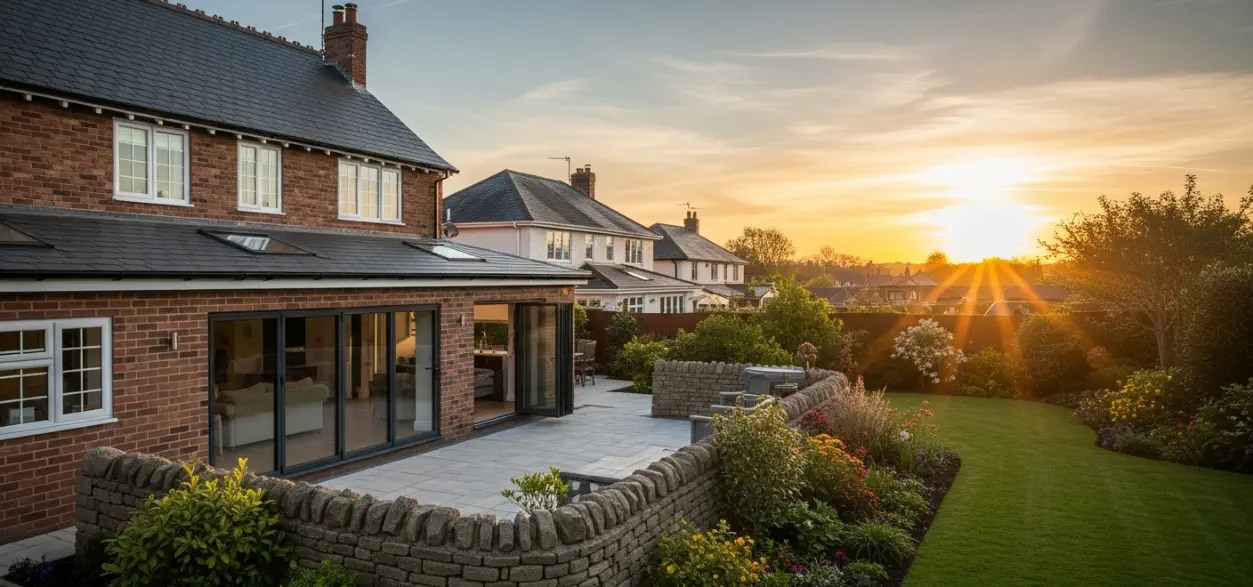
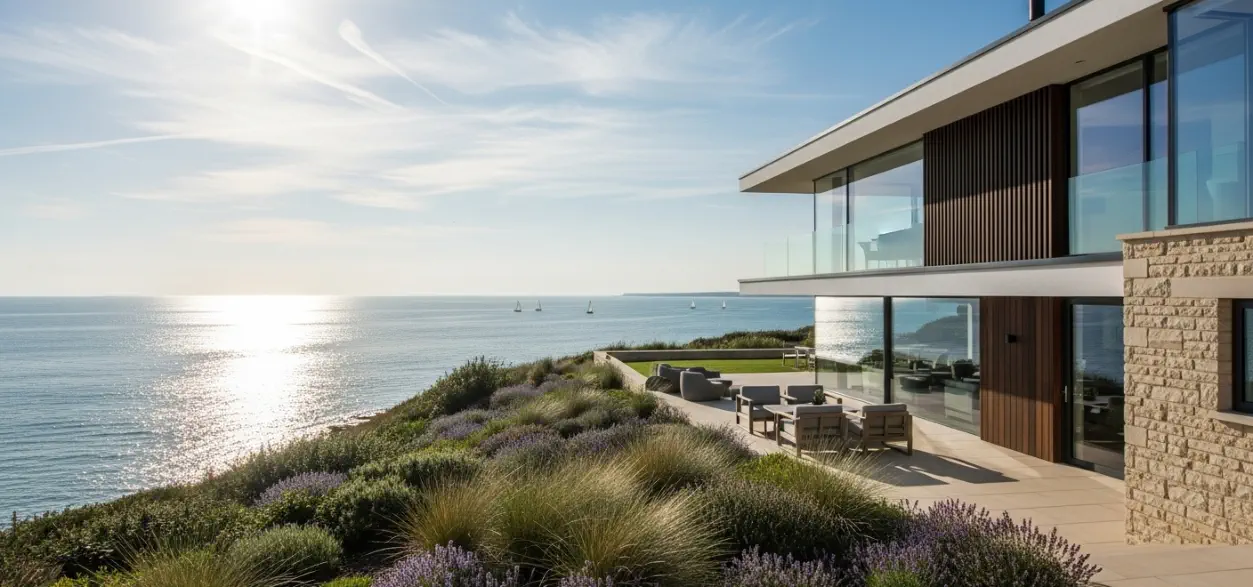
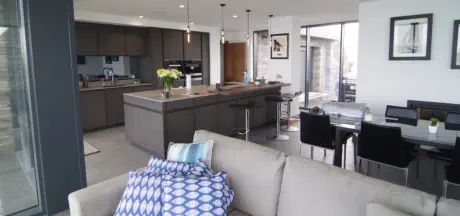
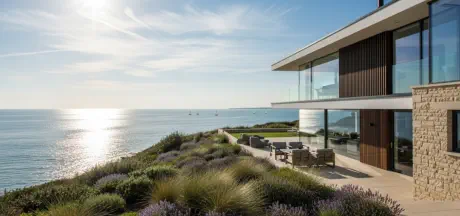
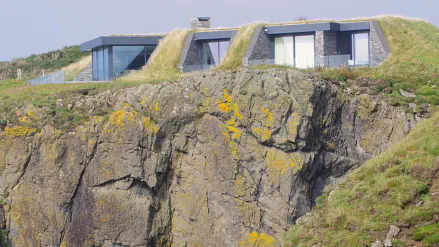
• Contemporary: Clean lines, open-plan layouts, large windows and often a focus on natural light. Materials like glass, steel and modern cladding are common. • Traditional Revival: Many new builds still incorporate elements of older styles (e.g., Georgian or Victorian features) but with modern construction methods and materials. • Transitional: A popular current trend that blends traditional design elements with contemporary aesthetics, offering a balance of classic charm and modern functionality. • Eco-Homes: A significant trend towards sustainable design, leading to distinct architectural forms and material choices.Sustainable Design Principles
Sustainability is a growing priority in English house design, driven by environmental concerns and increasing energy costs. Key principles include: • Passive Design: Optimising the building's orientation, window placement and thermal mass to maximise natural light and heat gain in winter, while providing shading in summer to prevent overheating. • High Levels of Insulation and Airtightness: A "fabric first" approach prioritises a highly insulated, airtight building envelope to minimise heat loss and reduce energy consumption. • Renewable Energy Sources: Integration of solar panels (PV for electricity, thermal for hot water), air-source or ground-source heat pumps for heating and cooling. • Mechanical Ventilation with Heat Recovery (MVHR): Systems that provide continuous fresh, filtered air while recovering heat from outgoing stale air, crucial for airtight homes. • Sustainable Materials: Prioritising locally sourced, recycled and low-carbon materials like timber, lime plaster, hempcrete and recycled concrete. • Water Efficiency: Designing for reduced water consumption through efficient fixtures and rainwater harvesting. • Biodiversity: Incorporating green roofs, vertical gardens and natural landscaping to support local wildlife. • Passivhaus Standard: A rigorous standard for ultra-low energy buildings, increasingly adopted by self-builders and some developers for exceptional energy performance.The Design and Building Process
• Hiring an Architect: It's usually recommended to work with a registered architect (regulated by the Architects Registration Board and often a member of the Royal Institute of British Architects, RIBA) although this can be a very expensive solution. They can guide you through the entire process, from initial concept to completion, ensuring compliance and good design. You can find architects through RIBA's "Find an Architect" service or personal recommendations. We can offer the same process as a much more cost effective solution especially at the initial design stage. • Design Brief: Clearly defining your needs, desires, budget and lifestyle is crucial for the designer to develop a suitable design. • Stages of Design: The process typically involves concept design, planning application, detailed design, technical design and construction oversight. • Cost Considerations: Design fees for an architect typically range from 5% to 12% of the total build cost. Construction costs vary significantly but can range from £1,400 to £3,000 per square metre, depending on location, complexity and quality of finishes. Various "pre-build" costs like surveys, planning application fees and utility connections also need to be budgeted for. Designing a house in England is a complex yet rewarding endeavour, allowing for a blend of traditional aesthetics with modern functionality and a strong emphasis on sustainability.



GET IN TOUCH
40 Deepdale Lane, Lower Gornal, South Staffordshire DY3 2AE - 07967 778808
Web by | APK
Planning approval made easy!
Houses.
New Dwellings.
Designing a house in England is a multifaceted process influenced by a rich architectural heritage, strict regulatory frameworks, evolving sustainability goals and contemporary living preferences. Working either on the initial design or on preparing working architectural drawings on new oak framed houses, traditional construction and contemporary properties, we have worked closely with: • Daleside Homes, • AS Home Design, • Kingsley Homes, • Cranford Developments, • Ashwood Developments, • Oakwrights and private individuals to create stunning new homes for clients.Finding the perfect plot.
Possibly the hardest part of the process! It is becoming more and more difficult to find a piece of land to build a new dwelling. If it’s the idyllic location with views to die for, then you can bet that somebody has already asked the question “Can I build a house there?” Websites such as PlotFinder.net will keep you informed of plots that become available - but they’ll keep everybody else informed as well. Our recommendation would be to find the area where you want to live and then try to find a property that needs plenty of work doing and aim to demolish and start again - this is often more cost effective. If there’s an ideal empty site available, there’s usually a good reason why it hasn’t already been developed - usually the owner is asking for way too much money as they’ve already established a planning consent to put a new dwelling on the site or there’s a history to the plot that nobody else has been able to overcome. Once you have acquired the perfect plot of land to build your dream home you will need to have some idea of the type of house design you would want to build. Whether it be modern contemporary utilising steel and glass, traditional block and brick or timber framing. The first step for most people is to approach an architect but this can be a very expensive way to start the process. A registered architect, usually registered with the Royal Society of British Architects (RIBA) will have spent at least seven years at university getting qualified - but they will be qualified for not only designing houses but also airports, hospitals and multi storey structures with lots of knowledge of building structures that you will never need. The alternative is to get your designs down on paper with a planning approval or an indication that it will be approved before investing in the services of an RIBA architect. To build a new dwelling it will need to be signed off by an architect or built by an NHBC registered builder. We can work with both to provide the necessary details for the construction of your new house.House Design
Any house design and construction in England must comply with two primary sets of regulations:Planning Permission:
This is managed by local authorities and focuses on the aesthetic impact, size and use of a building within its local context. It considers factors like: • Permitted Development Rights: Some minor extensions and alterations may not require full planning permission. • Green Belt & Conservation Areas: Stricter rules apply to building in protected areas to preserve natural beauty or historical character. • Local Plans: Each local authority has a plan outlining acceptable development in different zones. • Design Codes: Increasingly, local authorities are introducing design codes to ensure new developments fit in with the local character. Planning authorities will often want to keep the design similar to the local area which can be very restricting in certain areas such as the Cotswolds or parts of Yorkshire. Building materials were usually usually constrained by what was available locally due to the cost of transporting goods. Some areas will have a mixture of all styles which makes ‘discussions’ with the planners much easier and often planners can be persuaded when we can show that there are examples of the same thing in the local area such as: Oak framed buildings, Dormer windows etc.Building Regulations:
These are a set of legal standards for the design and construction of buildings to ensure health, safety, welfare and convenience for people in and around buildings and to promote energy efficiency. Key areas include: • Structural performance: Ensuring the building is safe and stable. • Fire safety: Measures to prevent the spread of fire and ensure safe evacuation. • Energy efficiency (Part L): Increasingly stringent requirements for insulation, heating and ventilation to reduce carbon emissions. • Ventilation (Part F): Ensuring adequate fresh air supply. • Acoustics (Part E): Sound insulation between properties. • Access to and use of buildings (Part M): Provisions for accessibility, particularly for disabled people. • Drainage and waste disposal (Part H): Proper systems for foul water and surface water. • NHBC Standards: While not a legal requirement, the National House-Building Council (NHBC) sets technical requirements and performance standards for new homes registered with them, providing guidance beyond the minimum building regulations. This often applies to new build developments by larger companies. There are different ways to apply for Building Regulations approval, including a 'Full Plan Submission' (recommended for new builds and complex projects) or a 'Building Notice' for simpler works.Architectural Styles and
Influences
English house design draws from centuries of architectural history, while also embracing modern trends:Historical Influences:
• Tudor (1485-1603): Characterised by exposed timber framing, steep gabled roofs and intricate brickwork. Often revived in later periods ("Mock Tudor"). • Georgian (1714-1830): Emphasises symmetry, proportion and classical elements (columns, sash windows, central panelled doors). Often seen in grand detached homes and terraced townhouses. • Victorian (1837-1901): Diverse and often ornate, with bay windows, steep roofs, decorative brickwork and a blend of Gothic, Tudor and other influences. Terraced houses are iconic of this era. • Edwardian (1900-1918): A lighter, less ornate style than Victorian, often featuring red brick, wider footprints and porches with wooden frames. Semi-detached houses became popular. • 1930s Semi-detached: A prevalent style with distinct bay windows, often rendered or brick and a functional layout.Modern and New Build Trends:
• Contemporary: Clean lines, open-plan layouts, large windows and often a focus on natural light. Materials like glass, steel and modern cladding are common. • Traditional Revival: Many new builds still incorporate elements of older styles (e.g., Georgian or Victorian features) but with modern construction methods and materials. • Transitional: A popular current trend that blends traditional design elements with contemporary aesthetics, offering a balance of classic charm and modern functionality. • Eco-Homes: A significant trend towards sustainable design, leading to distinct architectural forms and material choices.Sustainable Design
Principles
Sustainability is a growing priority in English house design, driven by environmental concerns and increasing energy costs. Key principles include: • Passive Design: Optimising the building's orientation, window placement and thermal mass to maximise natural light and heat gain in winter, while providing shading in summer to prevent overheating. • High Levels of Insulation and Airtightness: A "fabric first" approach prioritises a highly insulated, airtight building envelope to minimise heat loss and reduce energy consumption. • Renewable Energy Sources: Integration of solar panels (PV for electricity, thermal for hot water), air-source or ground-source heat pumps for heating and cooling. • Mechanical Ventilation with Heat Recovery (MVHR): Systems that provide continuous fresh, filtered air while recovering heat from outgoing stale air, crucial for airtight homes. • Sustainable Materials: Prioritising locally sourced, recycled and low-carbon materials like timber, lime plaster, hempcrete and recycled concrete. • Water Efficiency: Designing for reduced water consumption through efficient fixtures and rainwater harvesting. • Biodiversity: Incorporating green roofs, vertical gardens and natural landscaping to support local wildlife. • Passivhaus Standard: A rigorous standard for ultra-low energy buildings, increasingly adopted by self-builders and some developers for exceptional energy performance.The Design and Building
Process
• Hiring an Architect: It's usually recommended to work with a registered architect (regulated by the Architects Registration Board and often a member of the Royal Institute of British Architects, RIBA) although this can be a very expensive solution. They can guide you through the entire process, from initial concept to completion, ensuring compliance and good design. You can find architects through RIBA's "Find an Architect" service or personal recommendations. We can offer the same process as a much more cost effective solution especially at the initial design stage. • Design Brief: Clearly defining your needs, desires, budget and lifestyle is crucial for the designer to develop a suitable design. • Stages of Design: The process typically involves concept design, planning application, detailed design, technical design and construction oversight. • Cost Considerations: Design fees for an architect typically range from 5% to 12% of the total build cost. Construction costs vary significantly but can range from £1,400 to £3,000 per square metre, depending on location, complexity and quality of finishes. Various "pre-build" costs like surveys, planning application fees and utility connections also need to be budgeted for. Designing a house in England is a complex yet rewarding endeavour, allowing for a blend of traditional aesthetics with modern functionality and a strong emphasis on sustainability.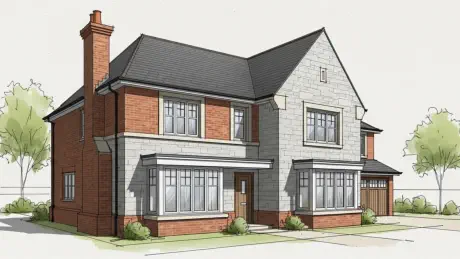



GET IN TOUCH
40 Deepdale Lane, Lower Gornal, South Staffordshire DY3 2AE - 07967 778808
Web by | APK
Planning approval made easy!
PlansforPlanning

